Leave a Message

Thank you for your message. I will be in touch with you shortly.

9052 Meadowmont View Drive
SEE ALL PHOTOS
9052 Meadowmont View Drive
Courtesy of EXP Realty LLC Ballantyne, Paige Martin Listing Contact: 704-222-1129 
Sold

9052 Meadowmont View Drive

9052 Meadowmont View Drive, Charlotte, NC 28269

$348,000
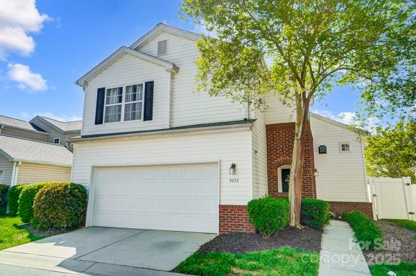
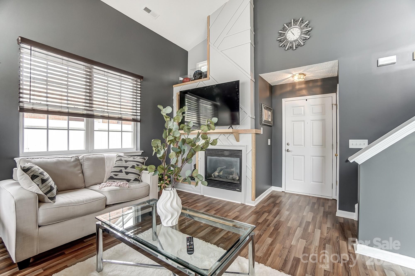
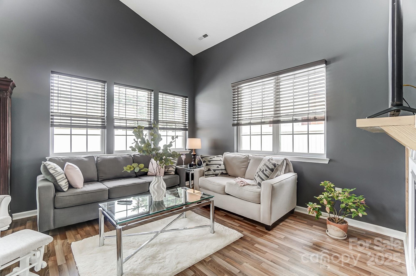
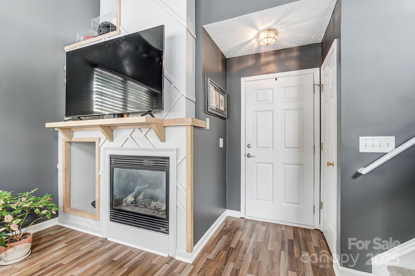
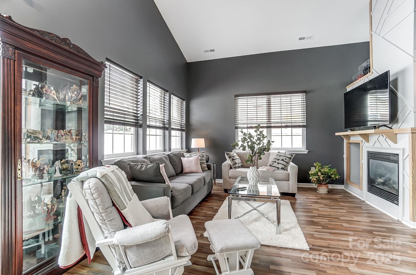
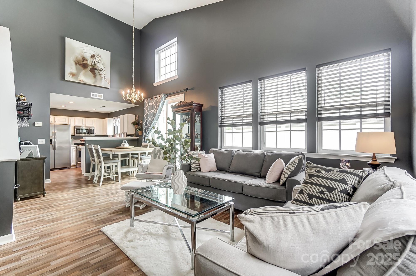
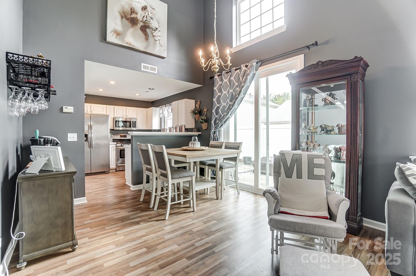
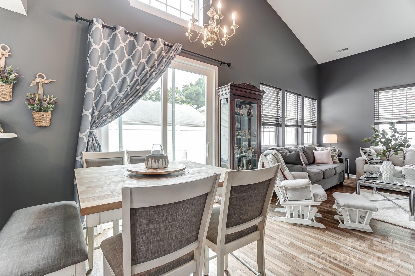
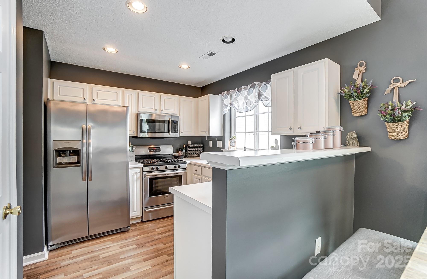
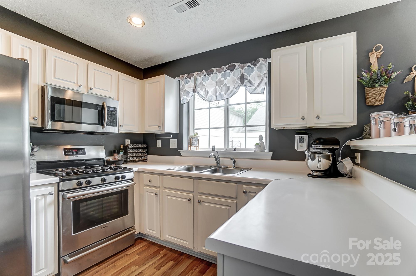
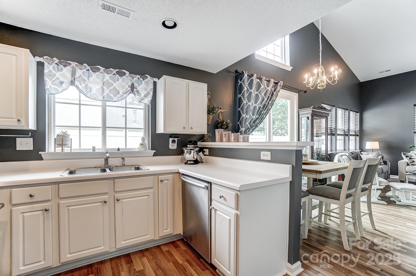
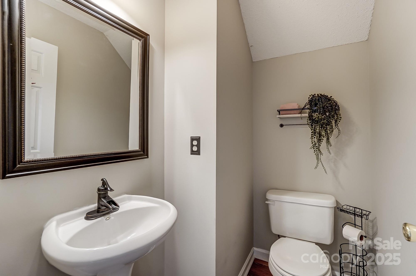
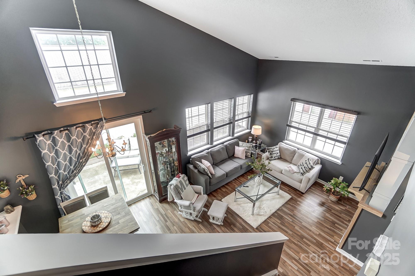
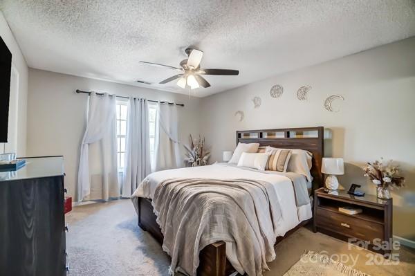
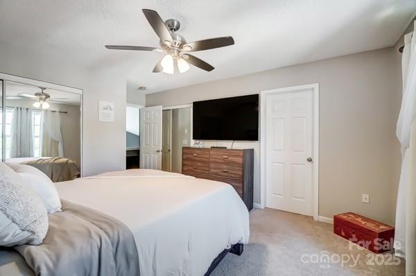
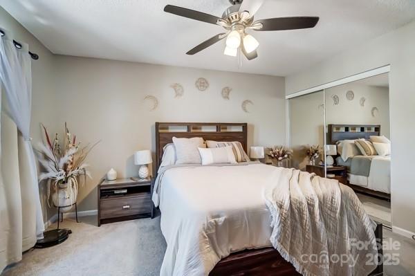
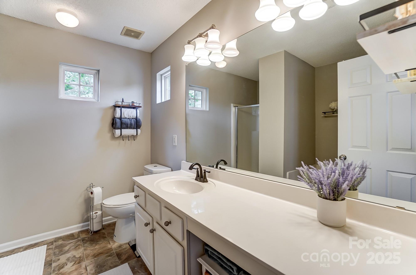
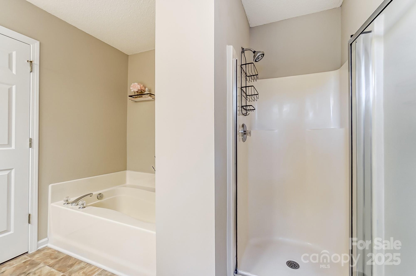
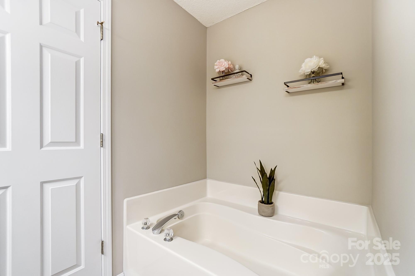
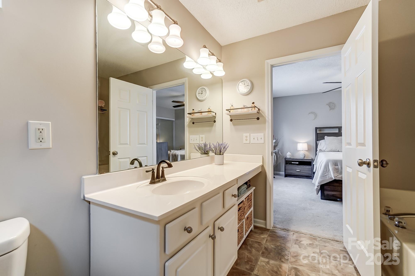
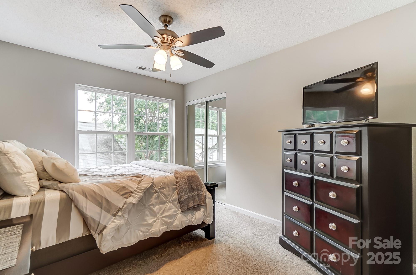
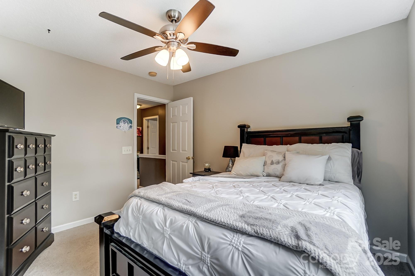
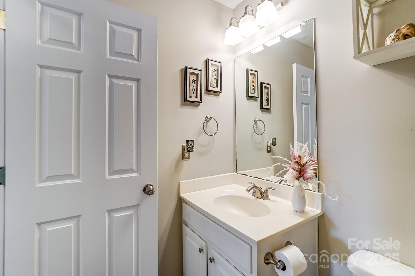
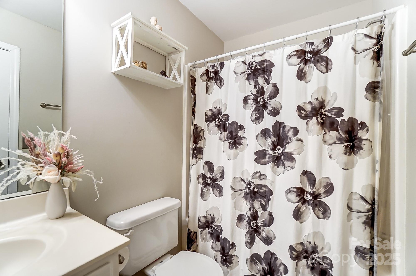
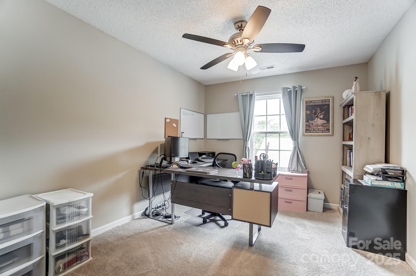
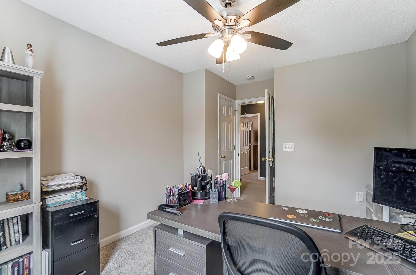
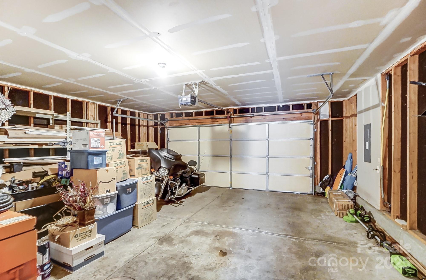
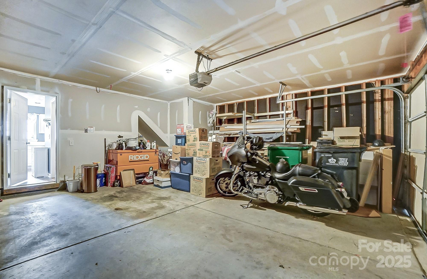
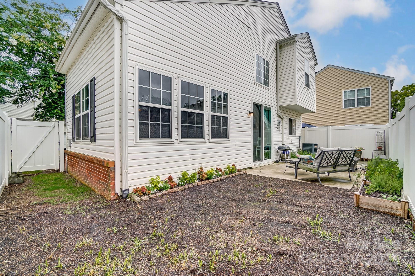
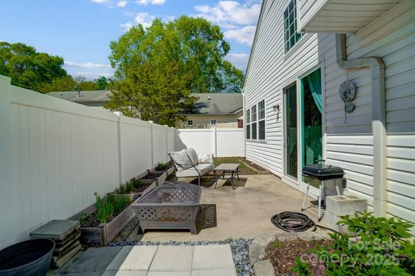
WELCOME to this gorgeous Highland Creek patio home! The amenity rich neighborhood has 4 pools, walking trails, & playgrounds, to name a few! Stepping inside this move in ready home you are greeted by the living room with impressive tall ceilings, new flooring (2024) and fresh paint (2024).Enjoy cool evenings with the gas fireplace, encompassed with custom wood work and mantel. The dining area off the living room leads to the kitchen complete with white cabinets & stainless steel appliances. Off the kitchen is a half bath, laundry area, and spacious 2 car garage. Making your way upstairs, you'll find 2 full bathrooms and 3 bedrooms, all which have new ceiling fans (2024). The primary bedroom offers plenty of space, along with its bathroom that has a soothing deep soaking tub, separate shower, and new hardware. Step outside using new custom sliding glass doors and enjoy coffee in the fenced paved patio area. Roof 2022, HVAC serviced 5/24, Exterior pressure washed 7/24

3
beds

3
baths

1,339 Sq.Ft. LIVING AREA

3,484.8 Sq.Ft. lot

Tanaya Ewell

Tanaya Ewell

Features & Amenities

Interior

  • total bedrooms3
  • Total bathrooms3
  • full bathrooms2
  • half bathroom1
  • Laundry room Main Level
  • Flooring Carpet, Laminate, Linoleum
  • Fireplace Family Room, Gas
  • APPLIANCES Dishwasher, Gas Cooktop, Gas Oven, Gas Water Heater, Microwave, Plumbed For Ice Maker, Refrigerator
  • other interior Features Garden Tub, Pantry

Area & Lot

  • Status Sold
  • Date Sold May 27, 2025
  • Living Area1,339 Sq.Ft.
  • Lot Area3,484.8 Sq.Ft.
  • MLS® ID4242866
  • TypeResidential
  • YEAR BUILT2002
  • NeighborhoodCharlotte
  • Elementary SchoolHighland Creek
  • Middle SchoolRidge Road
  • High SchoolMallard Creek

Exterior

  • STORIES2
  • Garage Space2.0
  • water SourceCity
  • utilitiesCable Available, Electricity Connected, Natural Gas
  • roofShingle
  • parkingAttached Garage
  • HEAT TYPENatural Gas, None
  • AIR CONDITIONINGCentral Air
  • sewerPublic Sewer
  • SubstructureSlab

Financial

  • Sales Price$348,000
  • HOA $425/3 mos

Charlotte

Explore

LET'S BUILD YOUR STRATEGY

Every successful move starts with clarity — on your goals, your timeline, and the market. Whether you're ready to list, actively searching, or simply exploring what's possible, I'd love to sit down and build a plan that's specific to you. No pressure. Just honest guidance from someone who knows this market inside and out.

Follow Me on Instagram