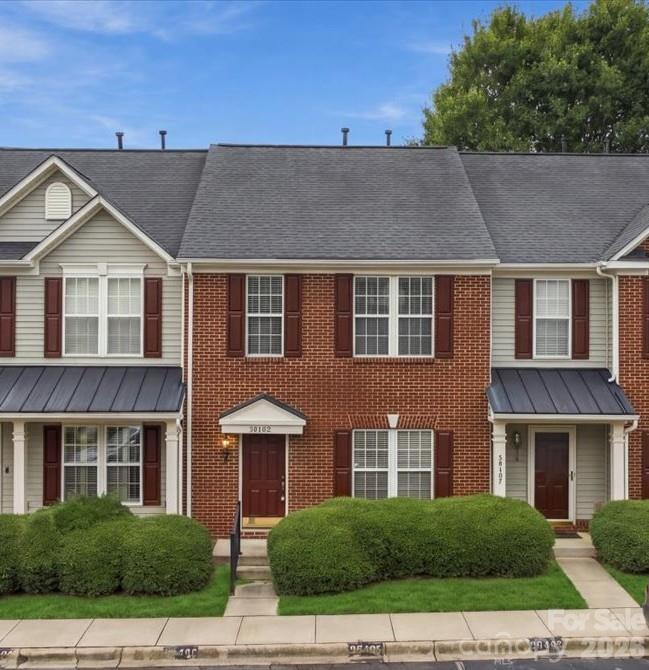
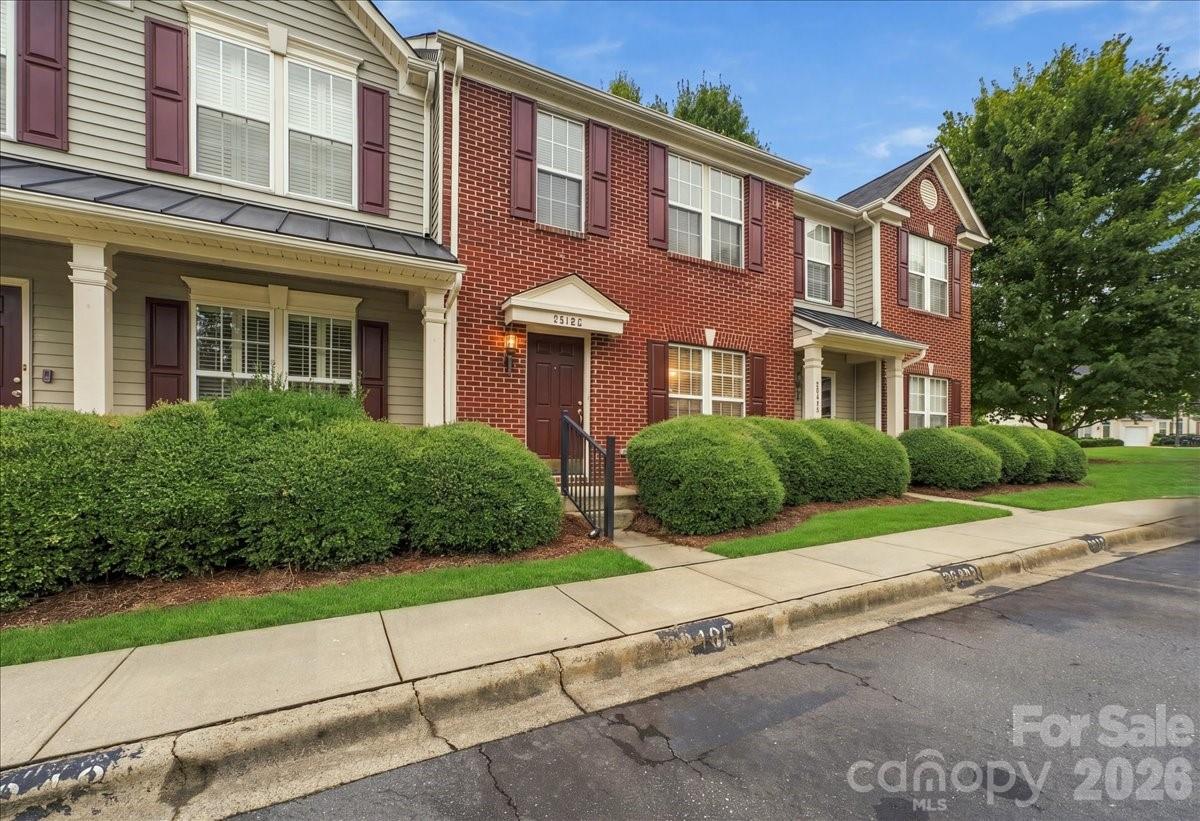
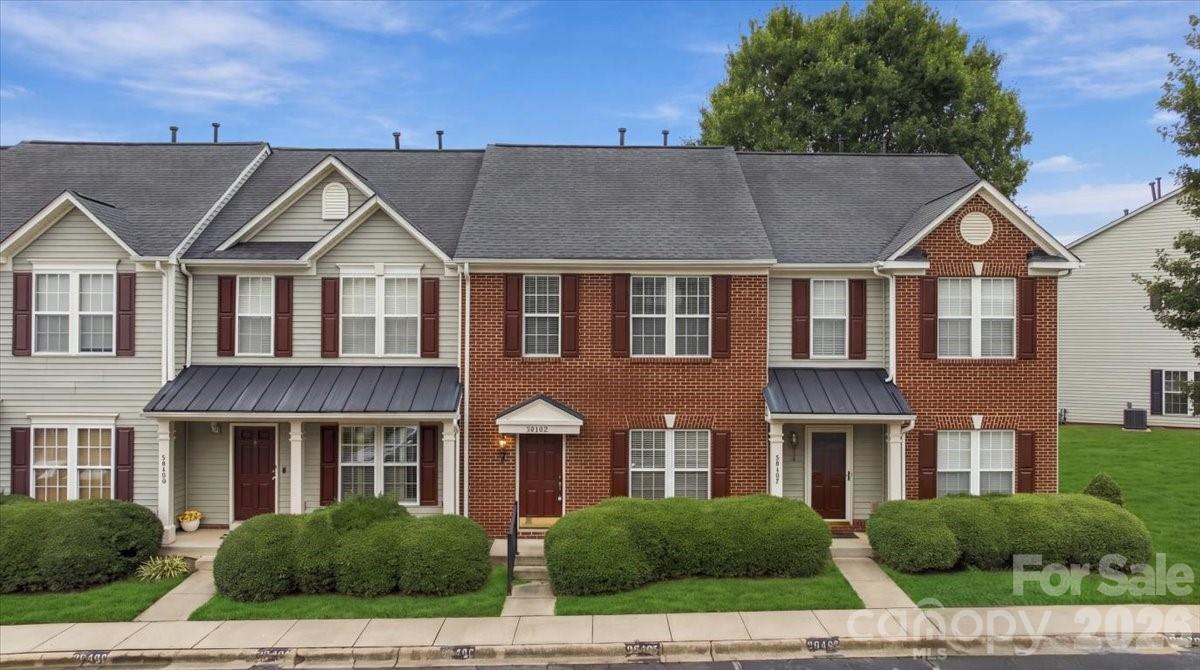
Red-brick townhouse with dark shutters, front shrubs, and a sidewalk.
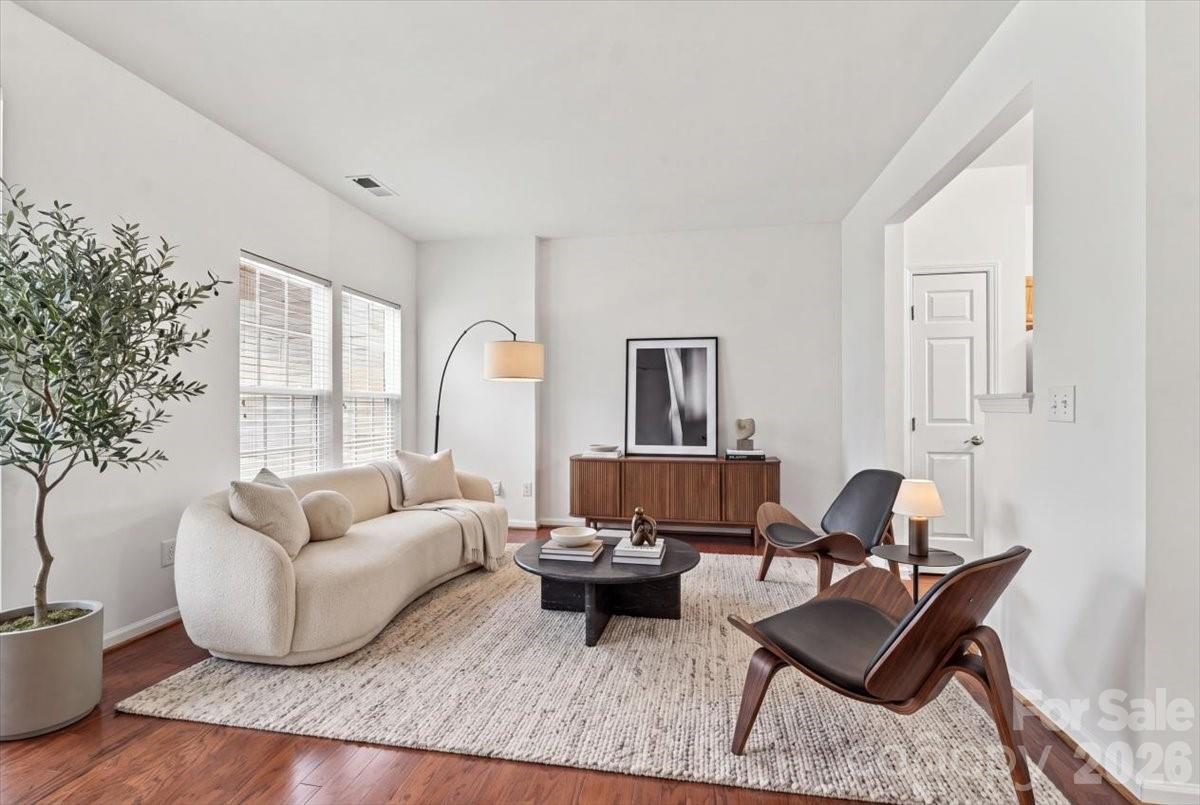
Staged living room with a cream sofa, wood-and-leather chairs, large windows, and hardwood floors.
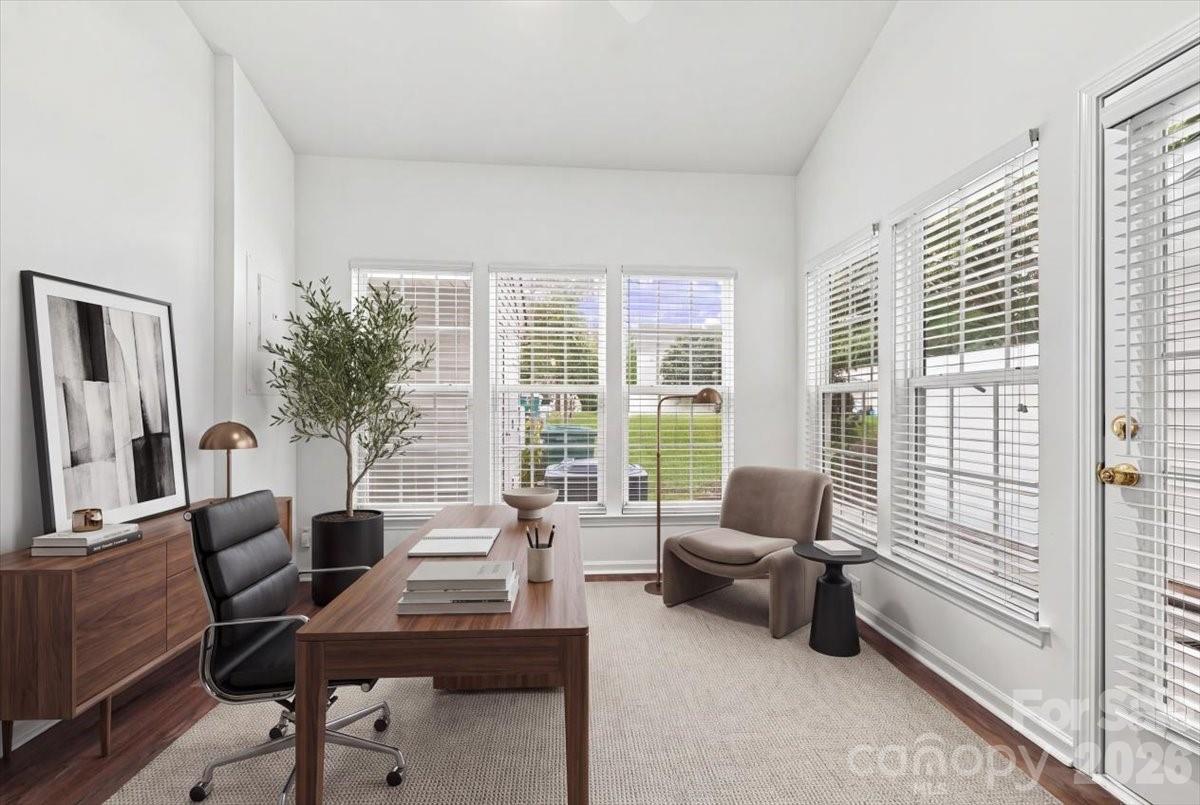
Furnished home office with a wood desk, black office chair, and lounge chair beside large windows.
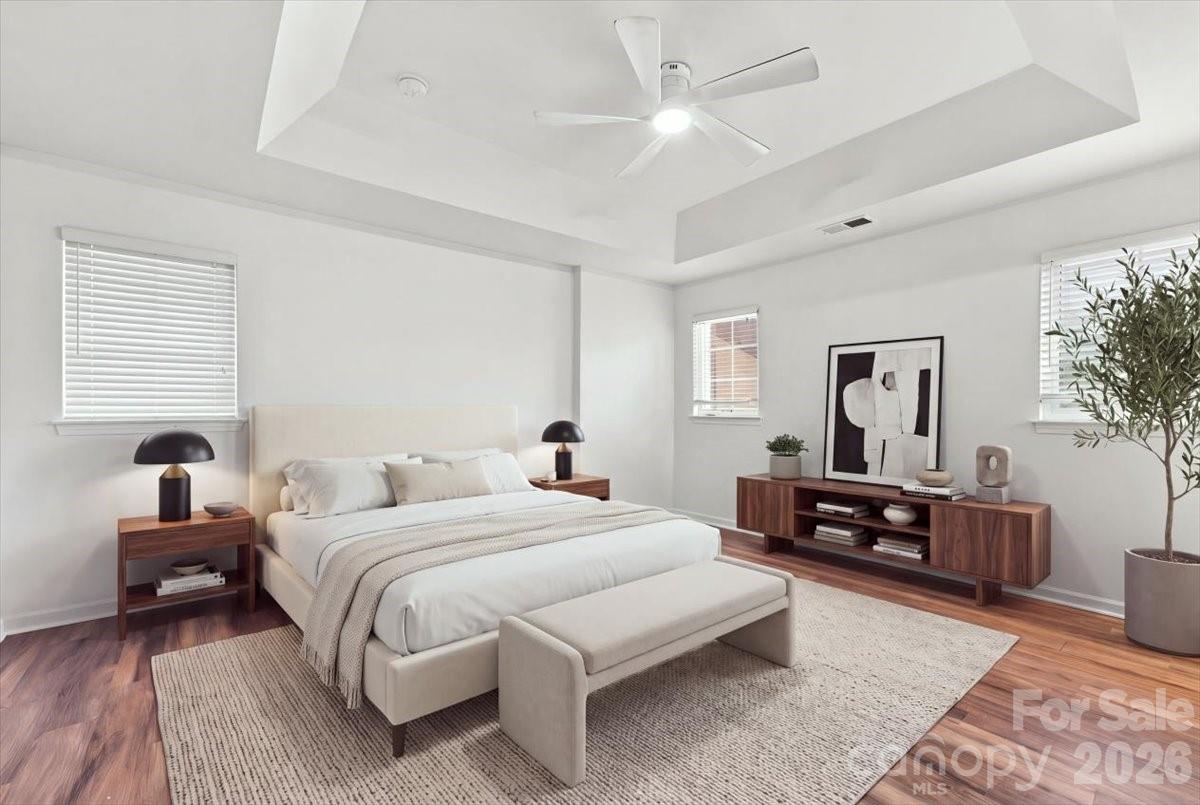
Bright bedroom with a white upholstered bed, tray ceiling, and walnut furniture.
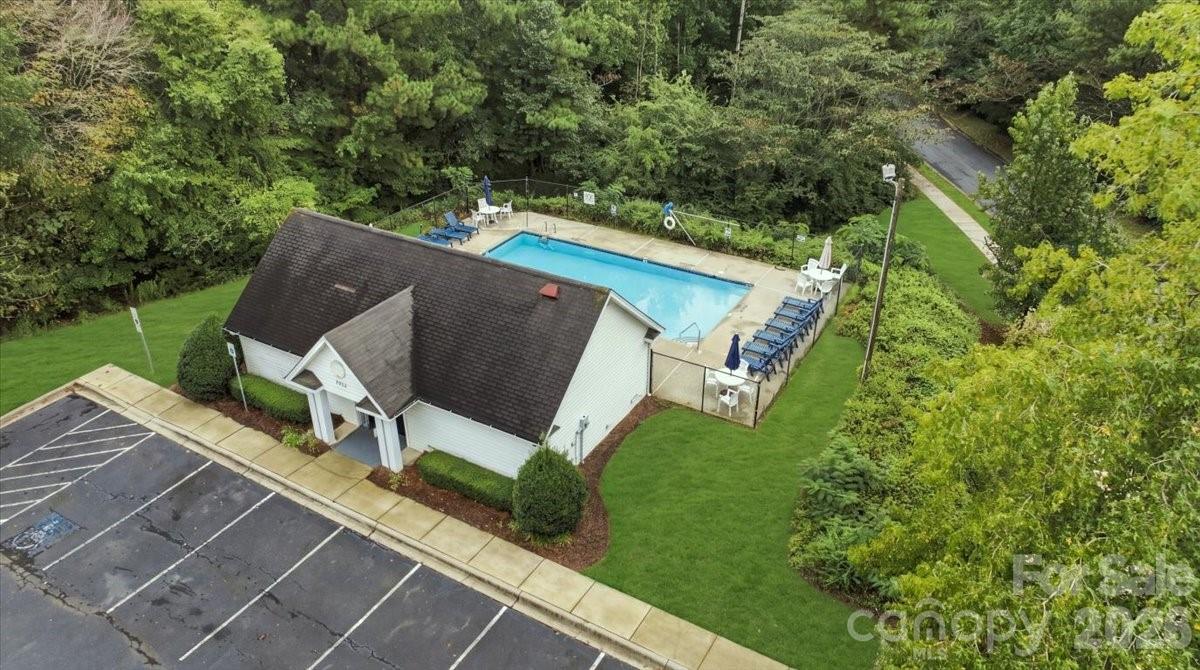
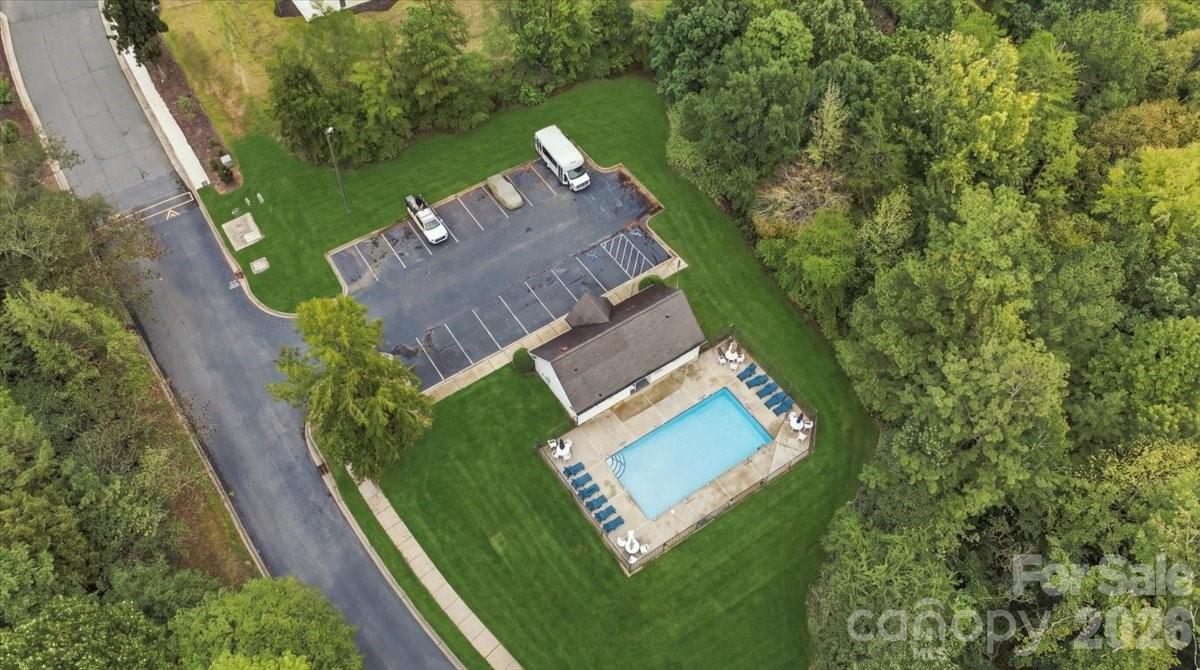
Aerial view of a community swimming pool beside a small clubhouse and wooded grounds.
Brick townhouse row with burgundy shutters, trimmed hedges, and sidewalk.
Attached townhomes with brick and light siding, red shutters, and neatly trimmed front shrubs.
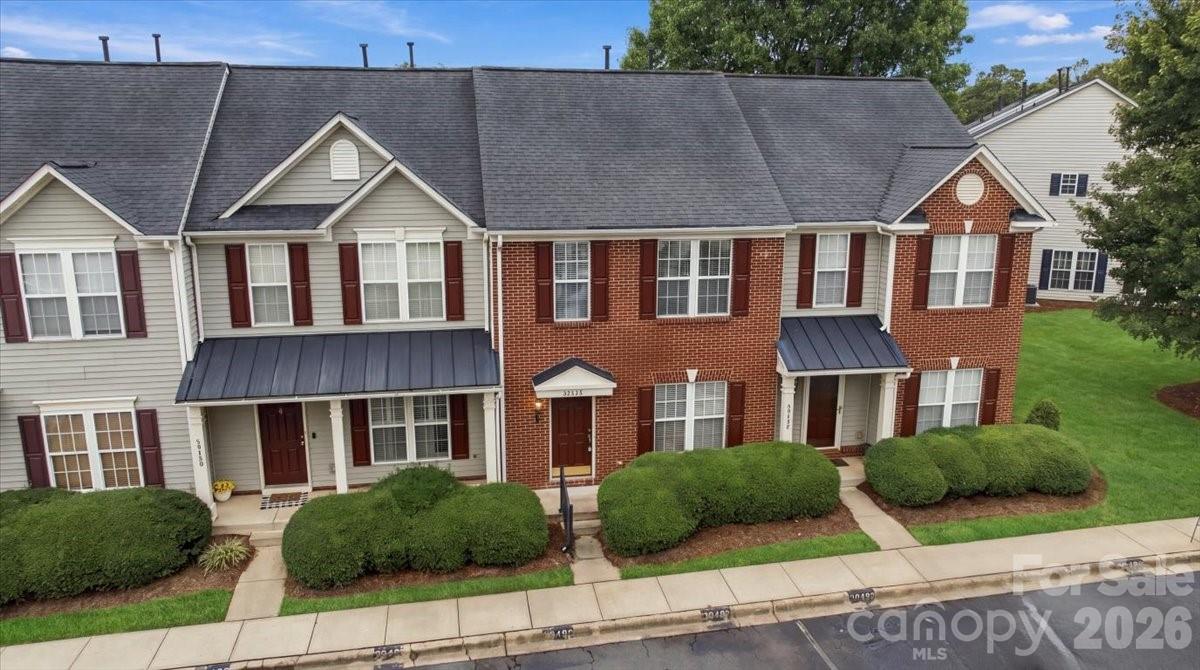
Row of brick-and-siding townhomes with gabled roofs, covered entryways, and trimmed front shrubs.
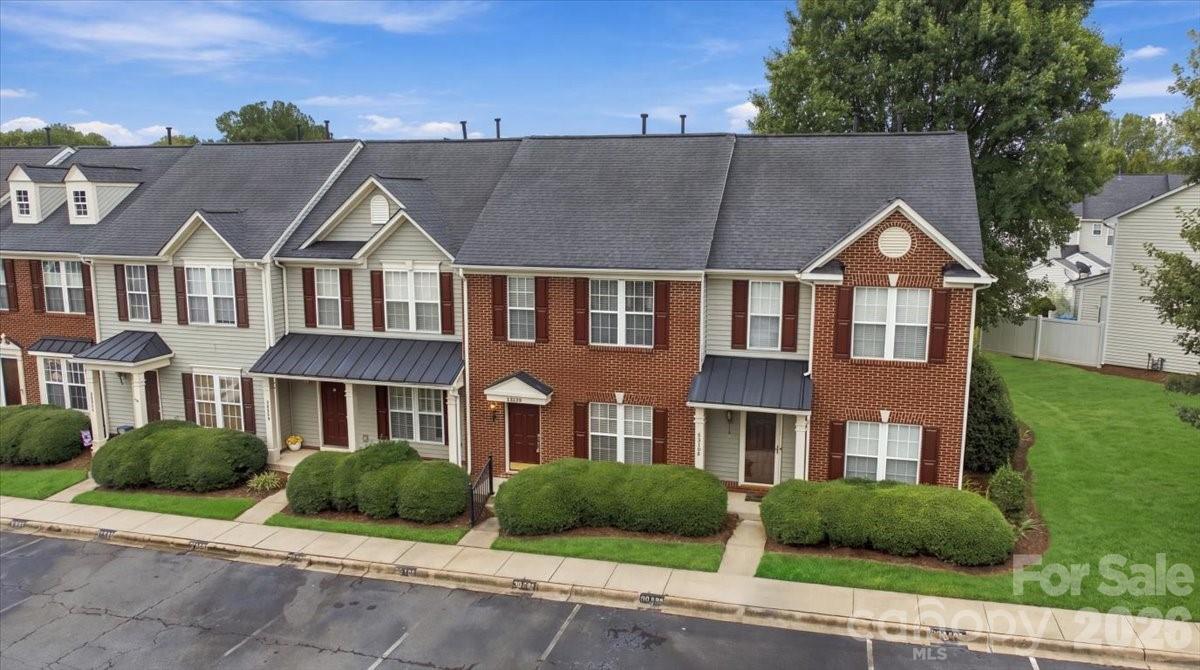
Row of brick and siding townhomes with burgundy shutters and neatly trimmed front shrubs.
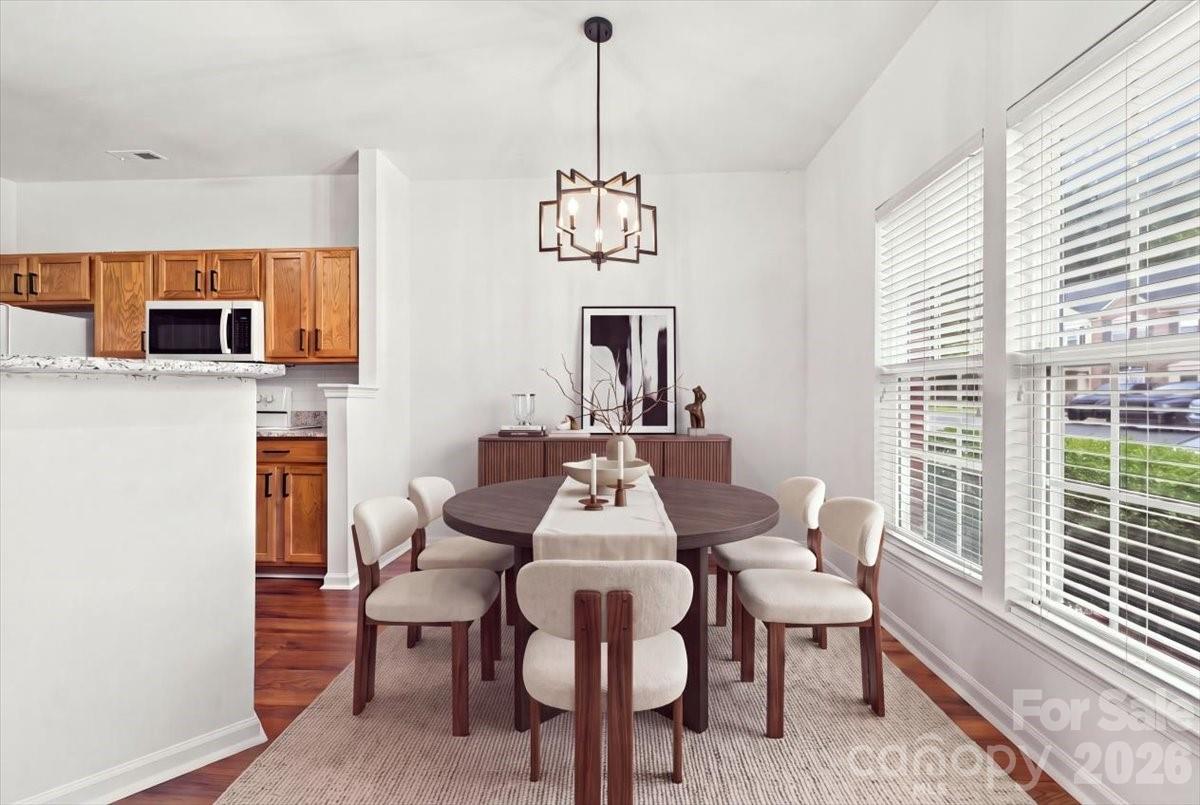
Dining room with a round wood table, upholstered chairs, and large windows with blinds.
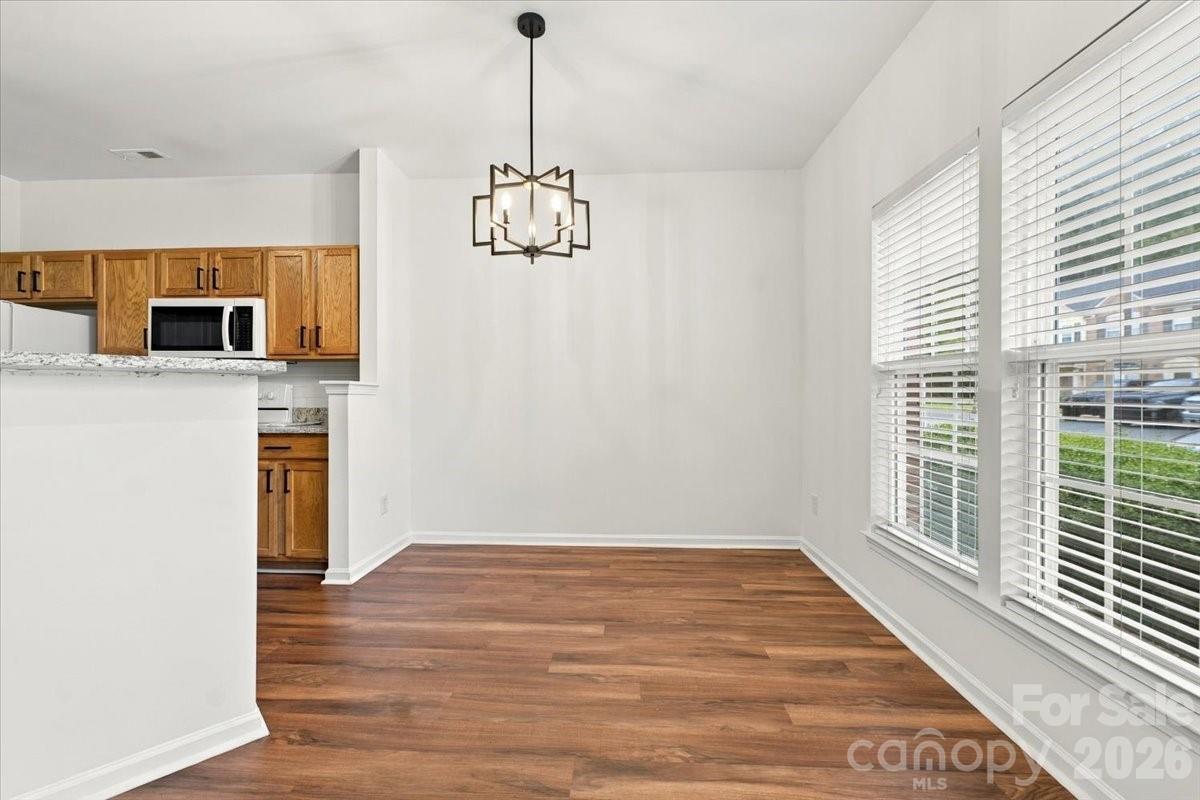
Unfurnished dining area with wood-look floors, a geometric pendant light, and large windows beside the kitchen.
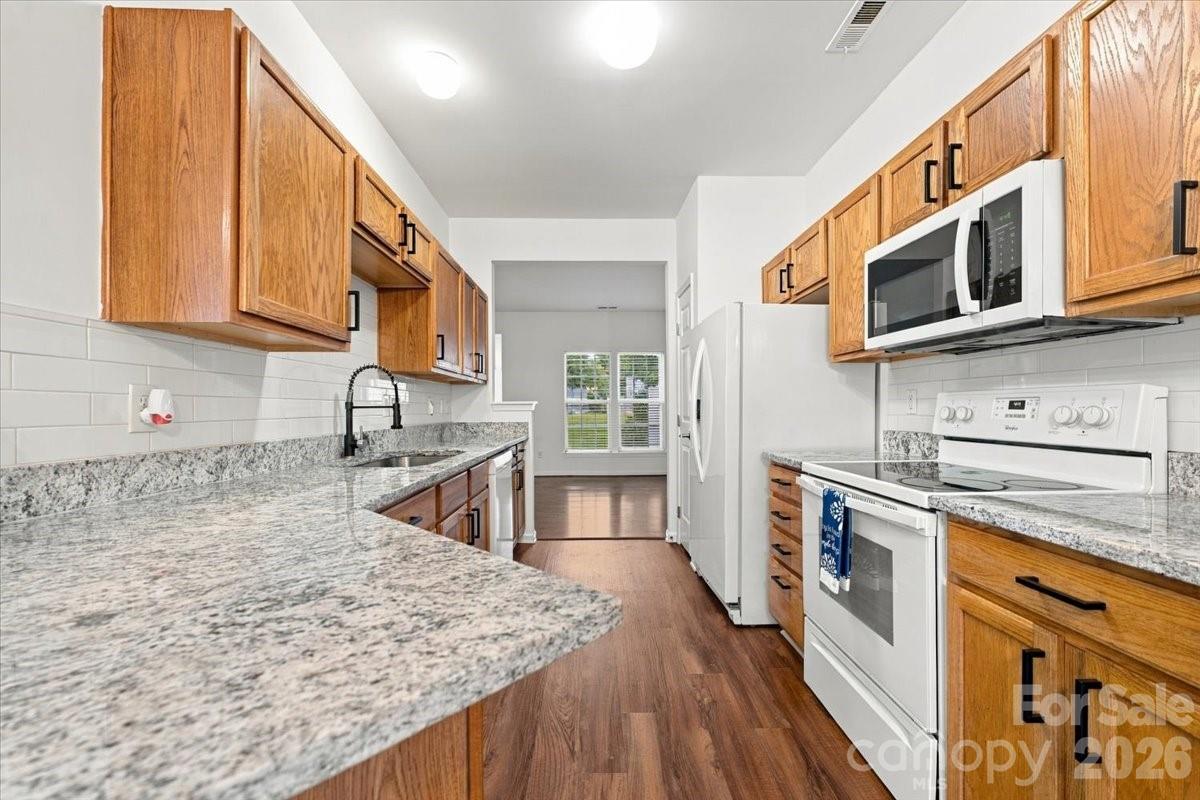
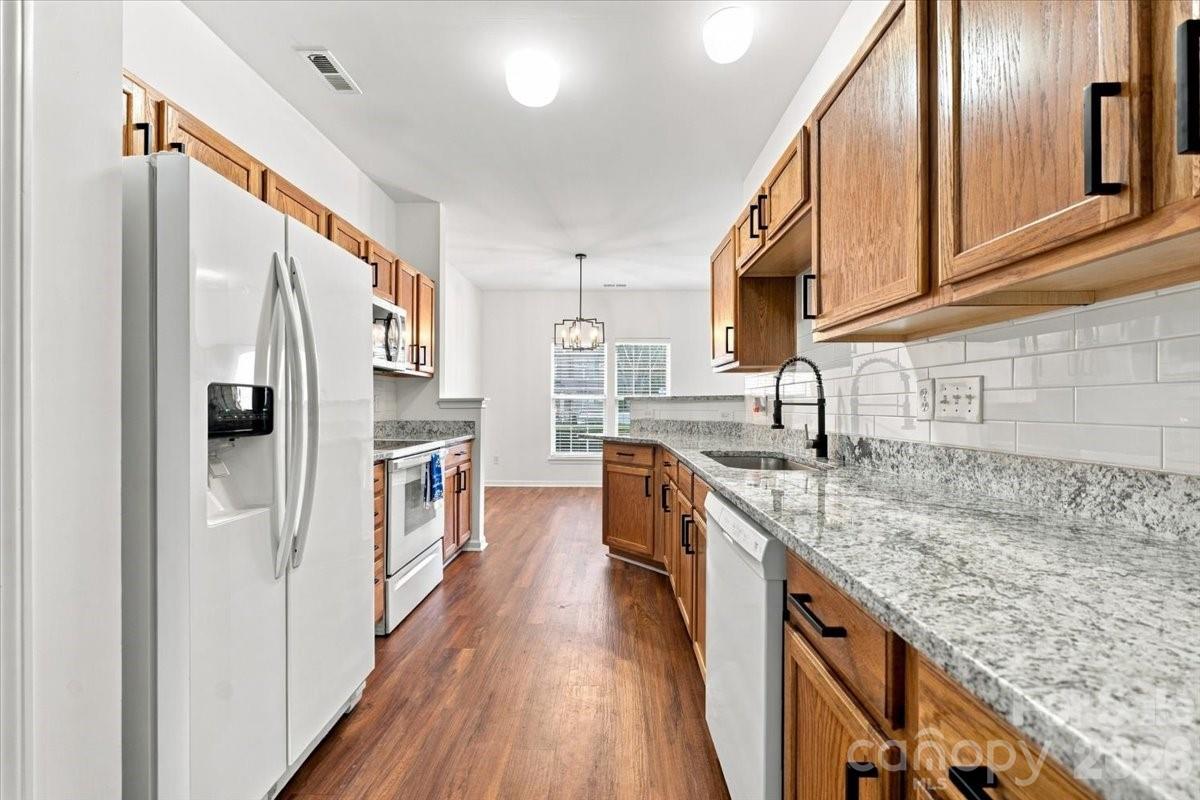
Galley kitchen with wood cabinets, granite counters, white appliances, and a broad sink peninsula.
Galley kitchen with warm wood cabinets, granite counters, white appliances, and dark wood flooring.
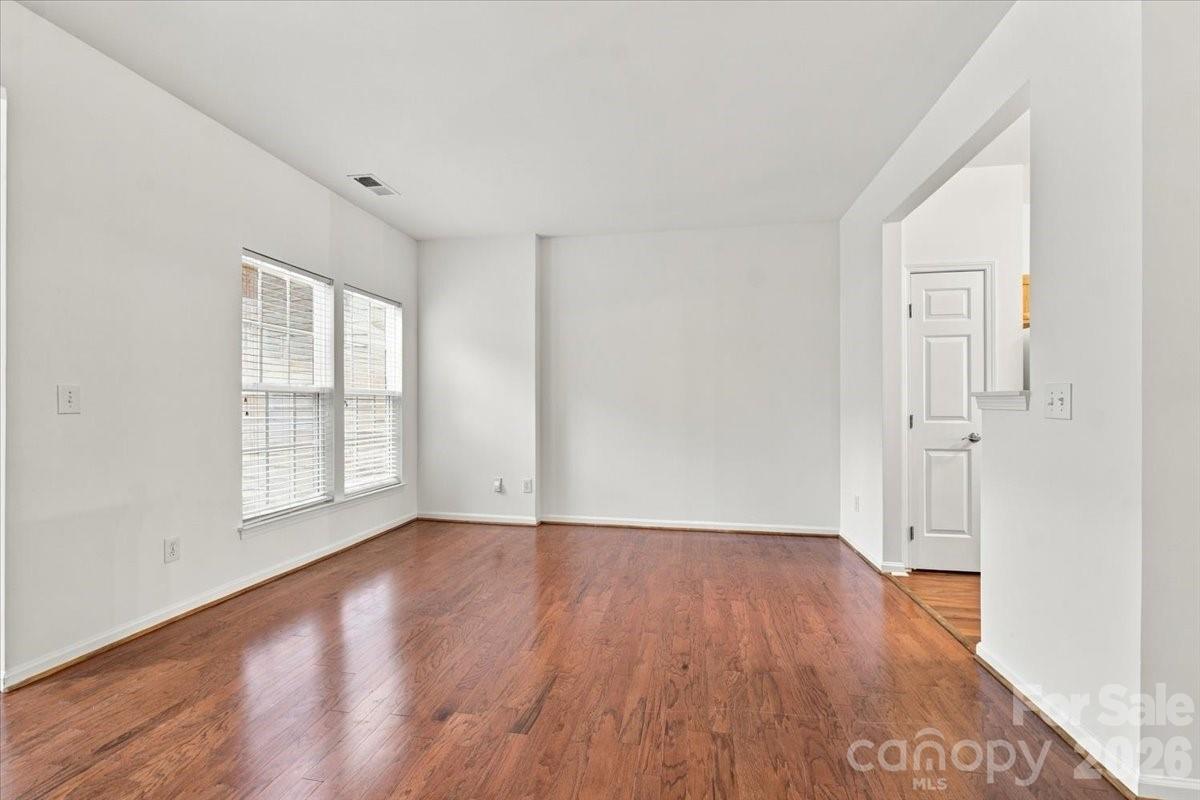
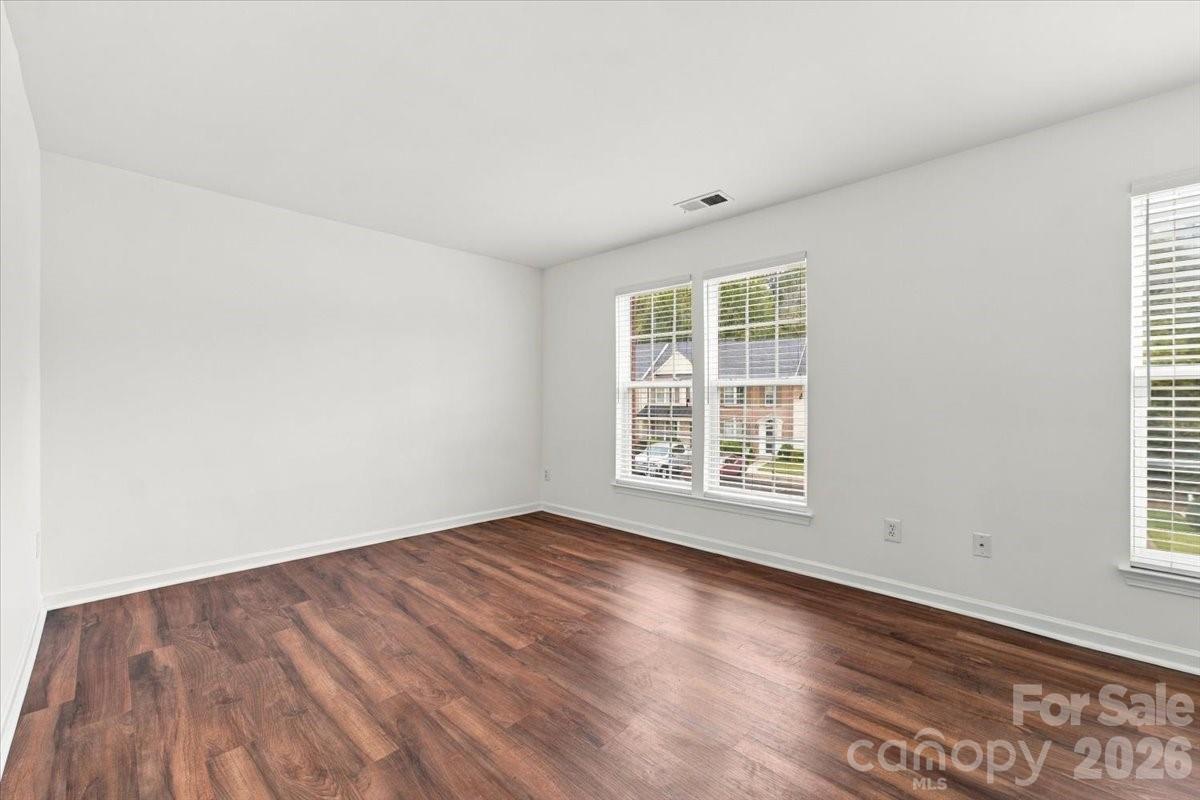
Empty room with hardwood floors, two windows with blinds, and an open doorway.
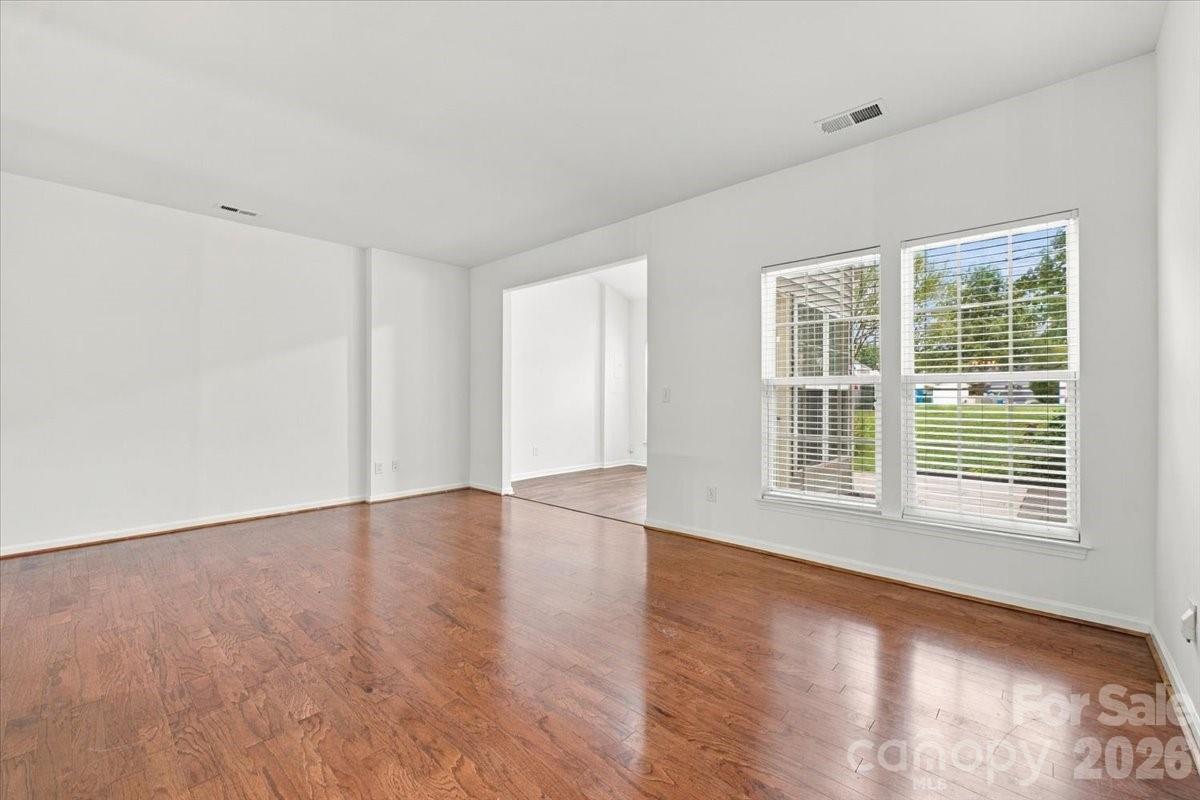
Empty living room with polished hardwood floors and two windows overlooking a green lawn.
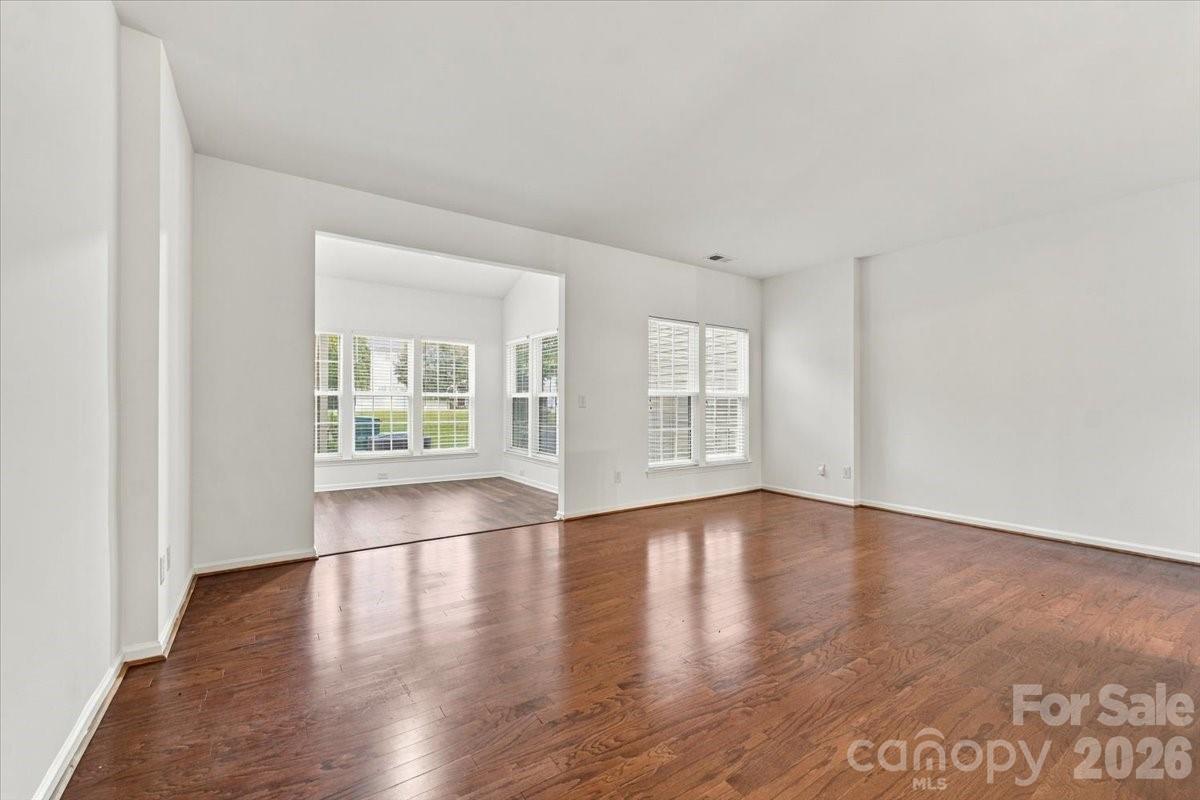
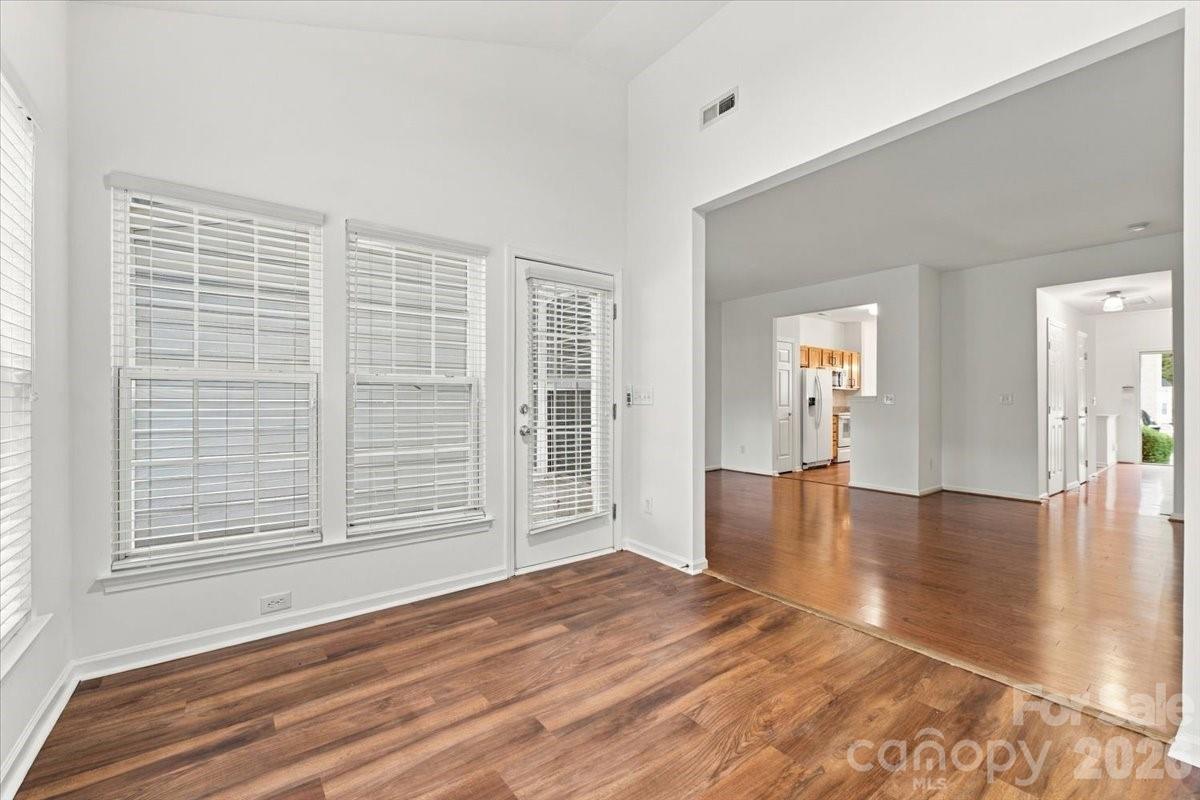
Vacant living room with reddish-brown hardwood floors and a wide opening to a bright adjoining room.
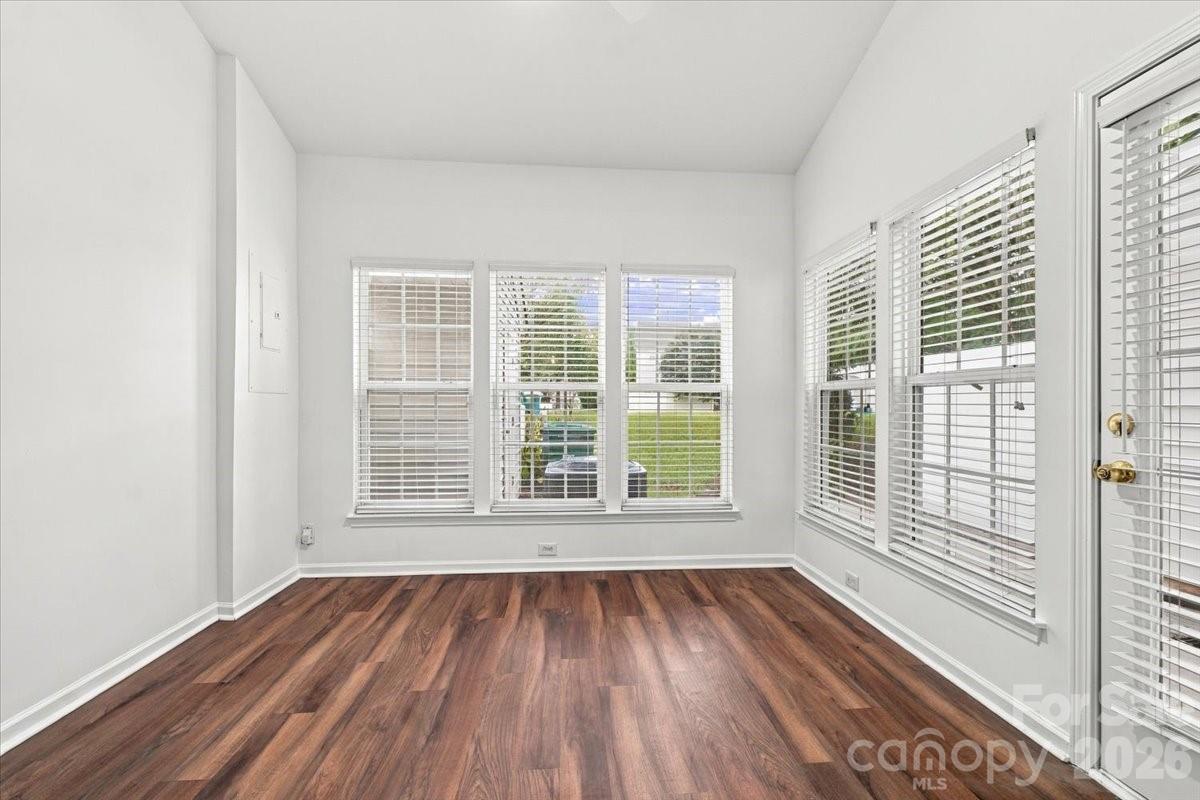
Vacant sunroom with dark wood-look flooring and large windows overlooking a green lawn.
Empty room with wood floors, two blinded windows, and an open view toward the kitchen.
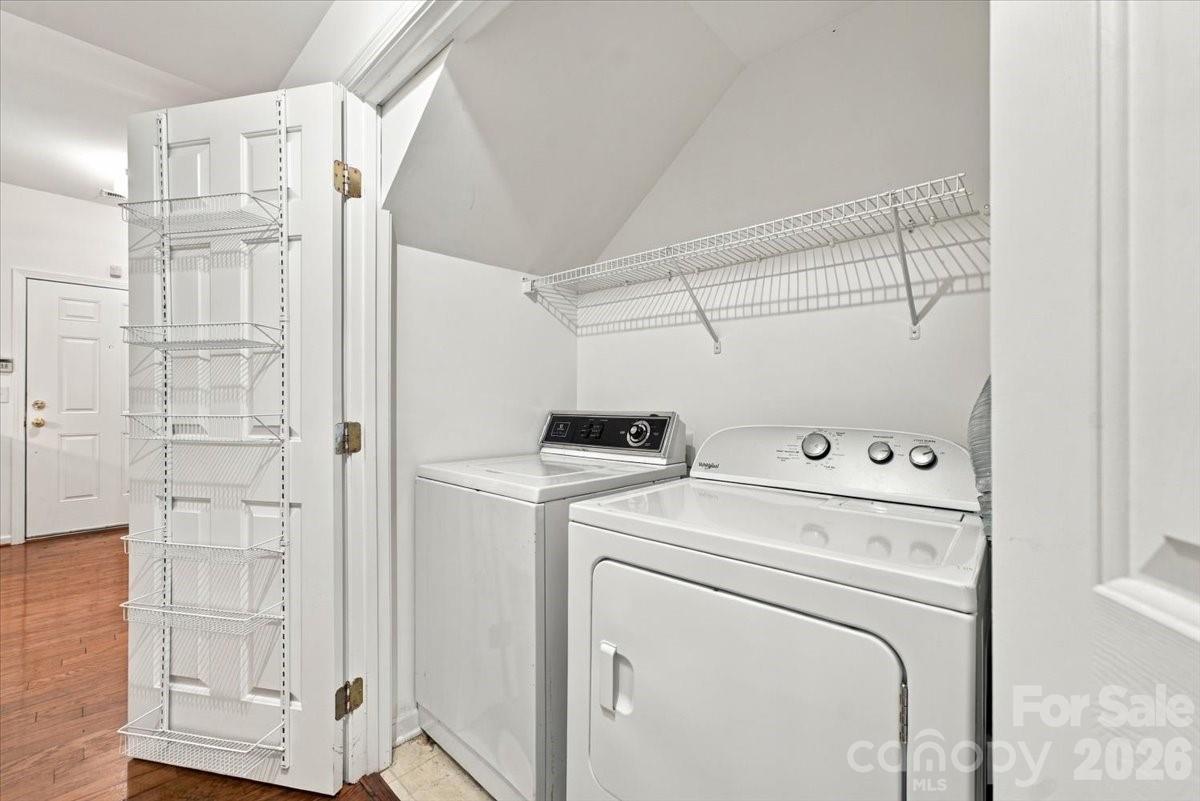
Laundry room with white washer and dryer, wall shelving, and a wire storage rack on the open door.
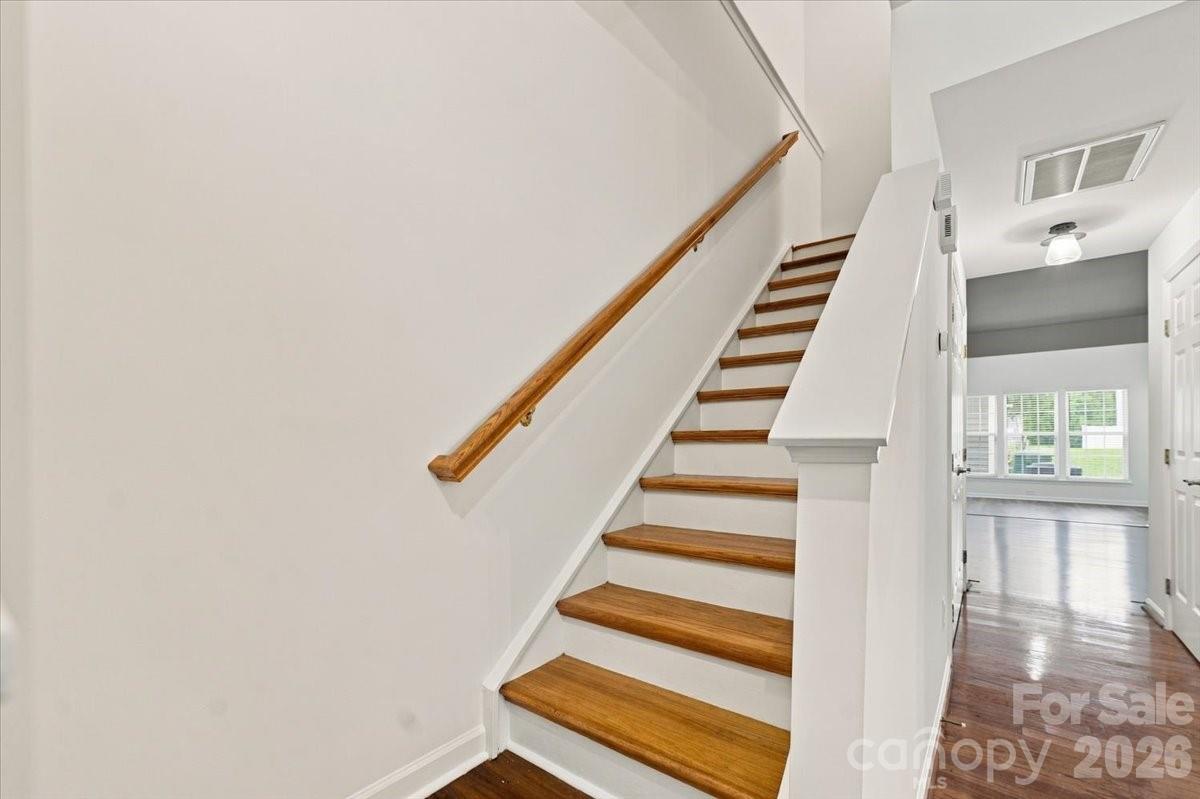
Interior staircase with warm wood treads and handrail leading toward a bright, unfurnished room.
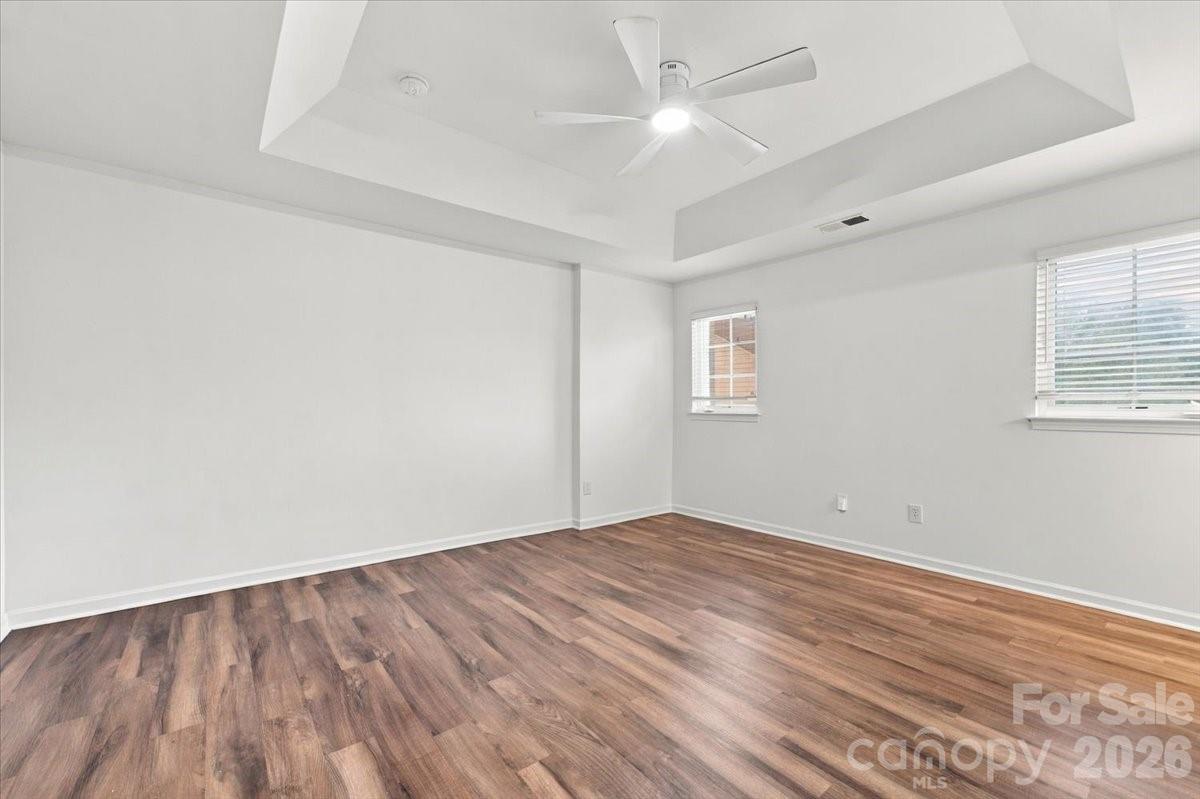
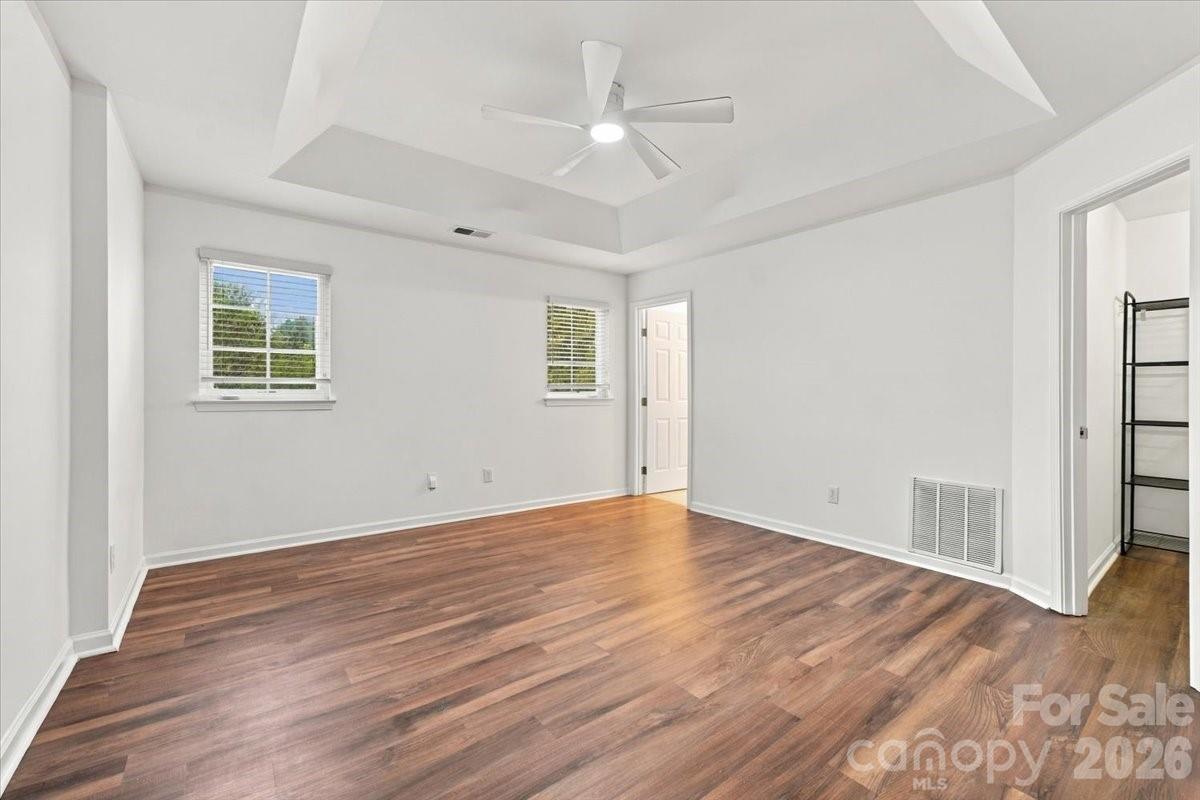
Empty room with brown wood-look flooring, two windows, and a tray ceiling fan.
Vacant room with a tray ceiling, ceiling fan, two windows, and wood-look flooring.
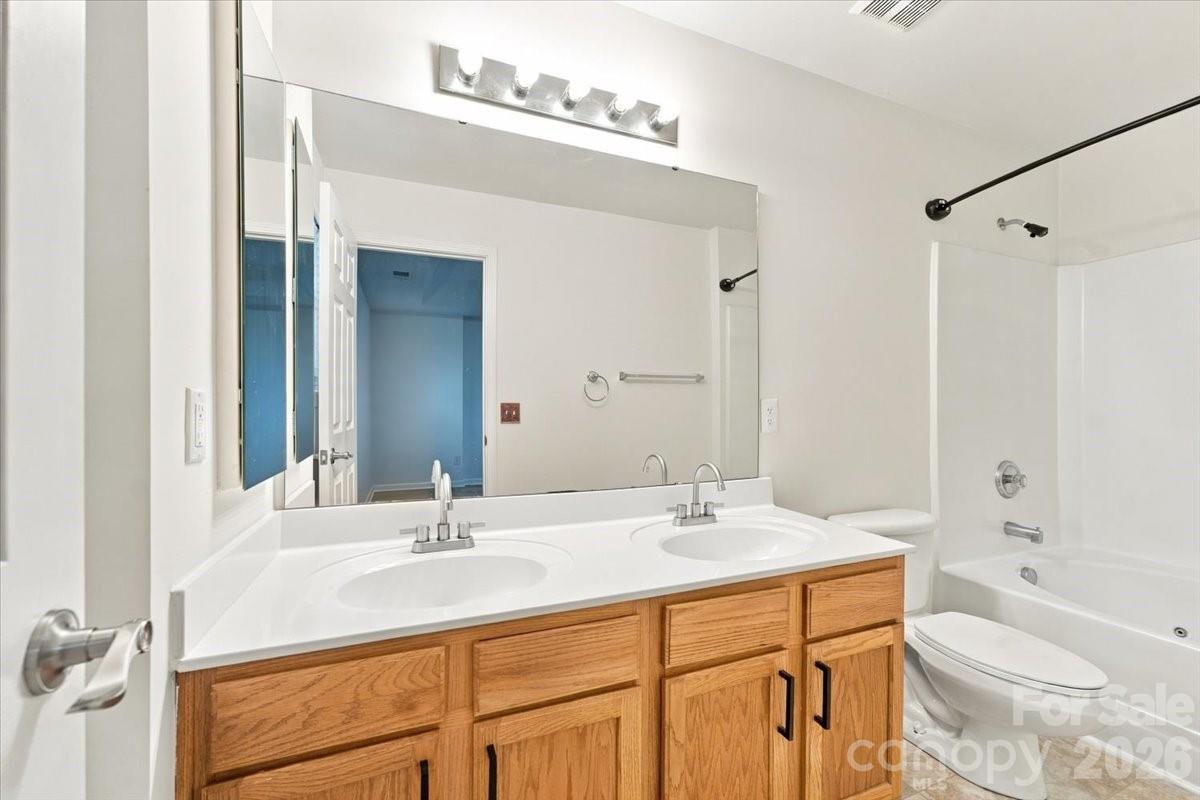
Bathroom with a double-sink vanity, oak cabinets, and a white tub and shower.
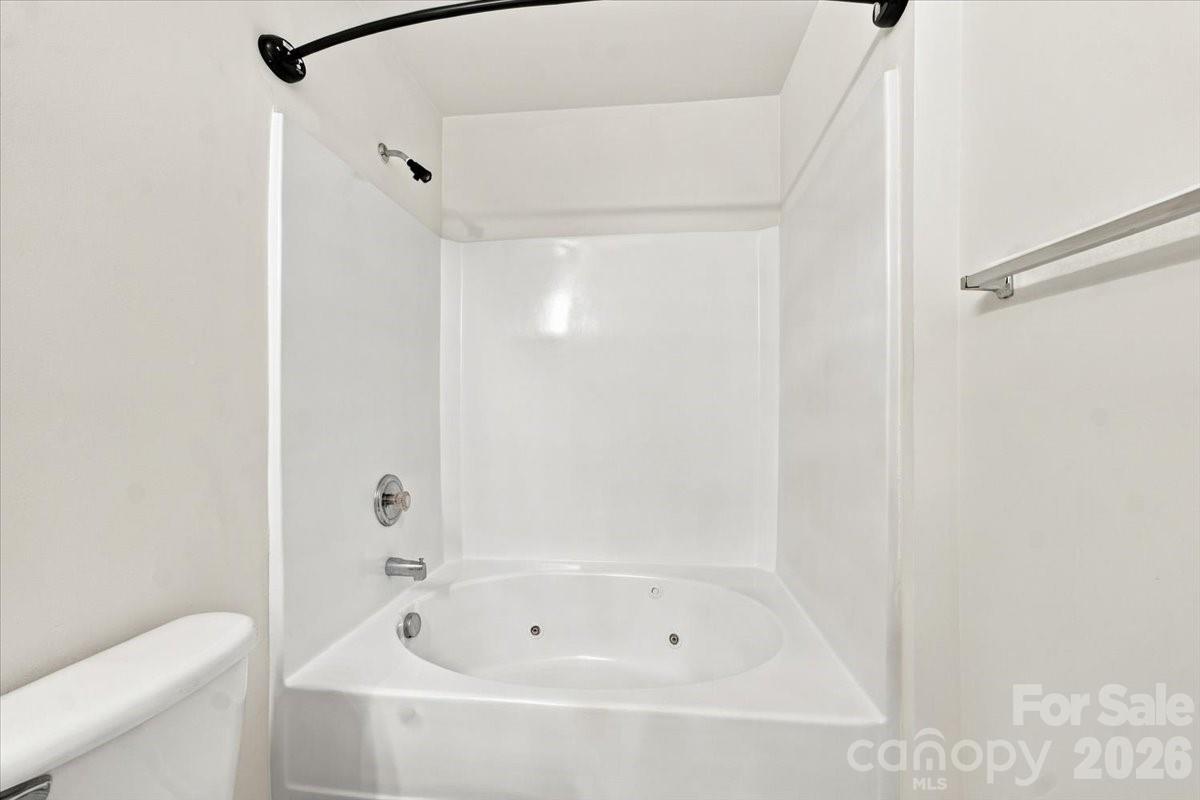
Bathroom with a white jetted tub beneath a showerhead and a partially visible toilet.
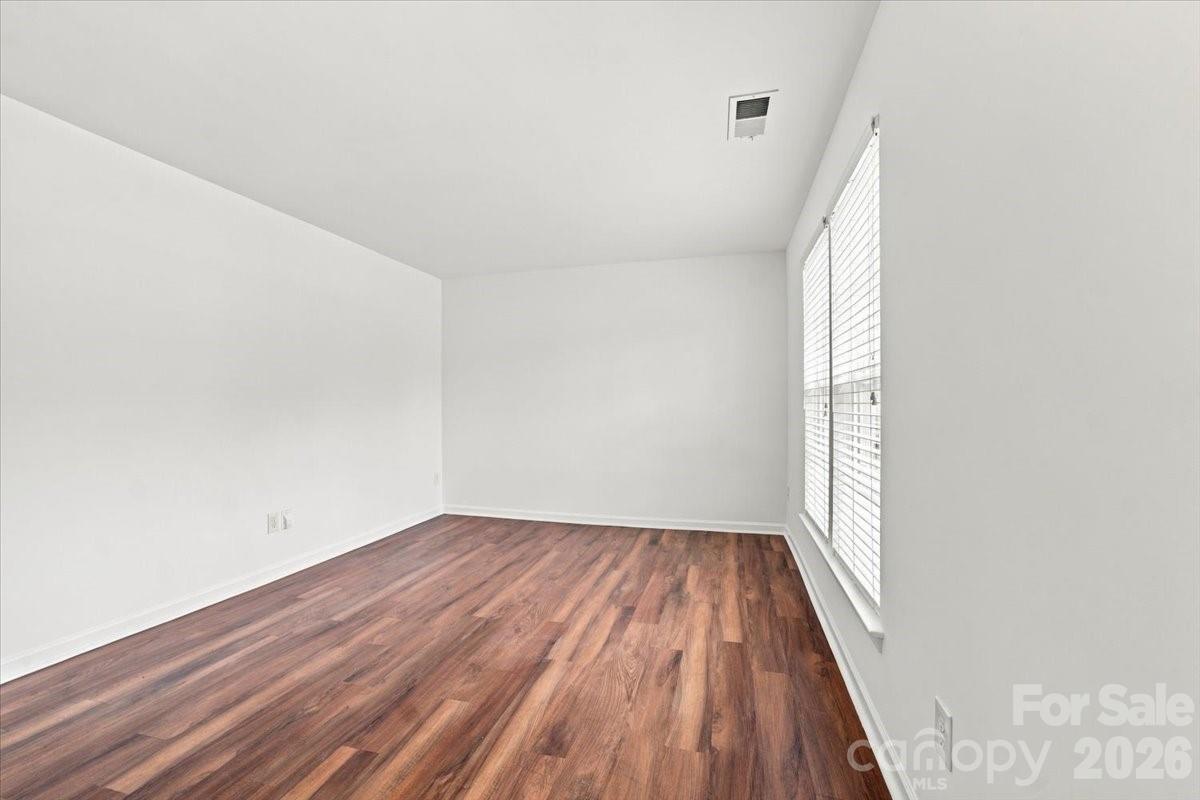
Empty room with dark wood-look flooring and three windows with white blinds.
Empty room with reddish-brown wood-look flooring and a large window with white blinds.
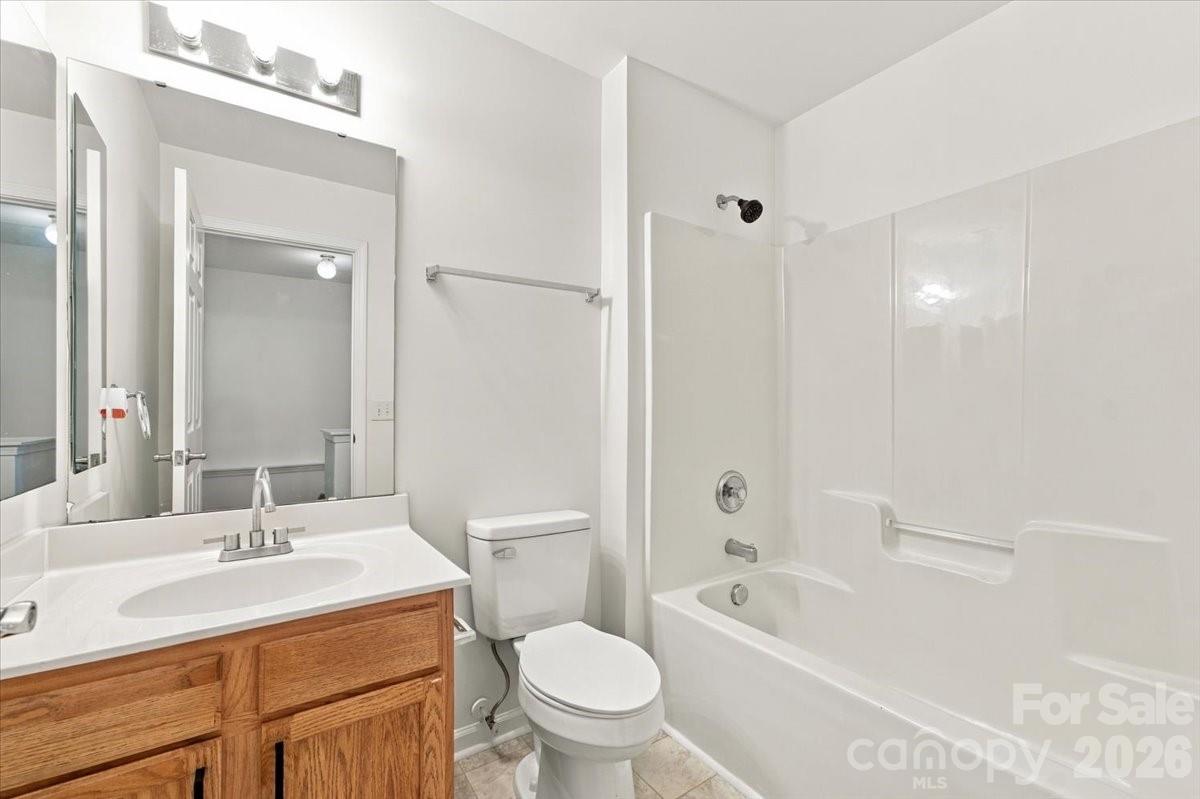
Bathroom with a wooden vanity, white toilet, and tub-shower combination.
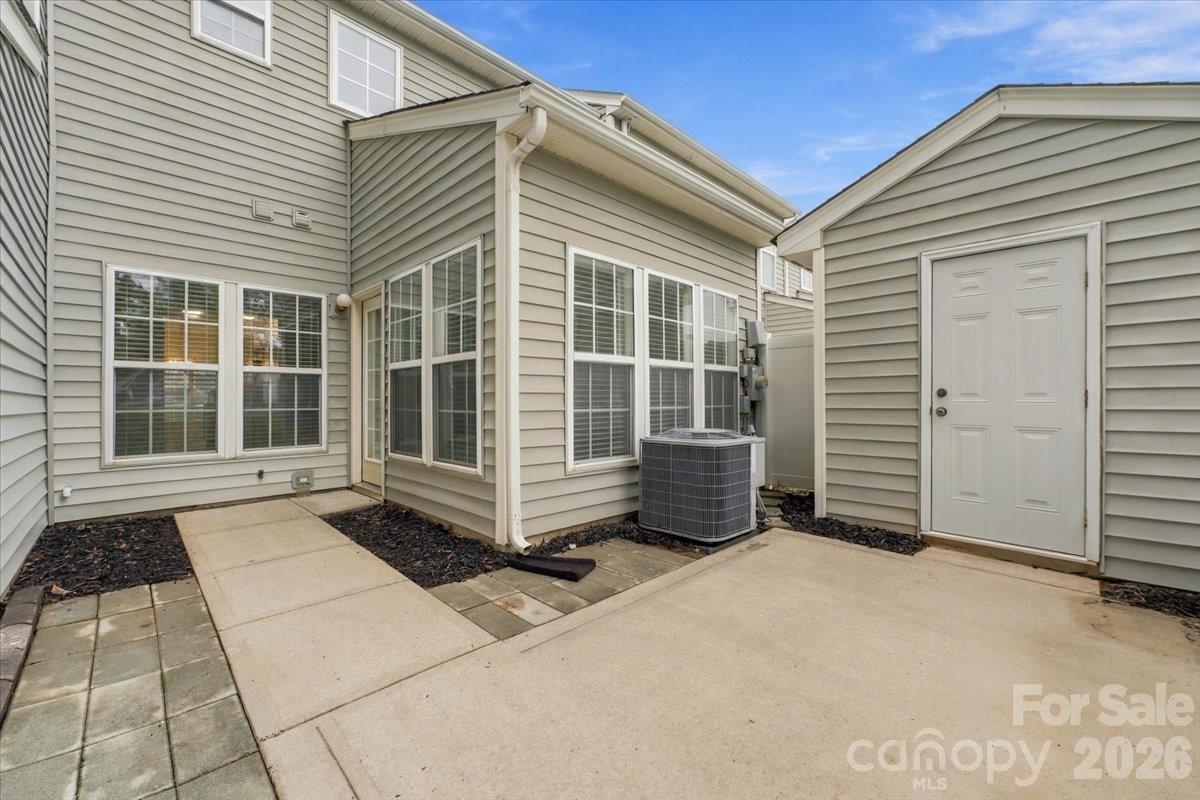
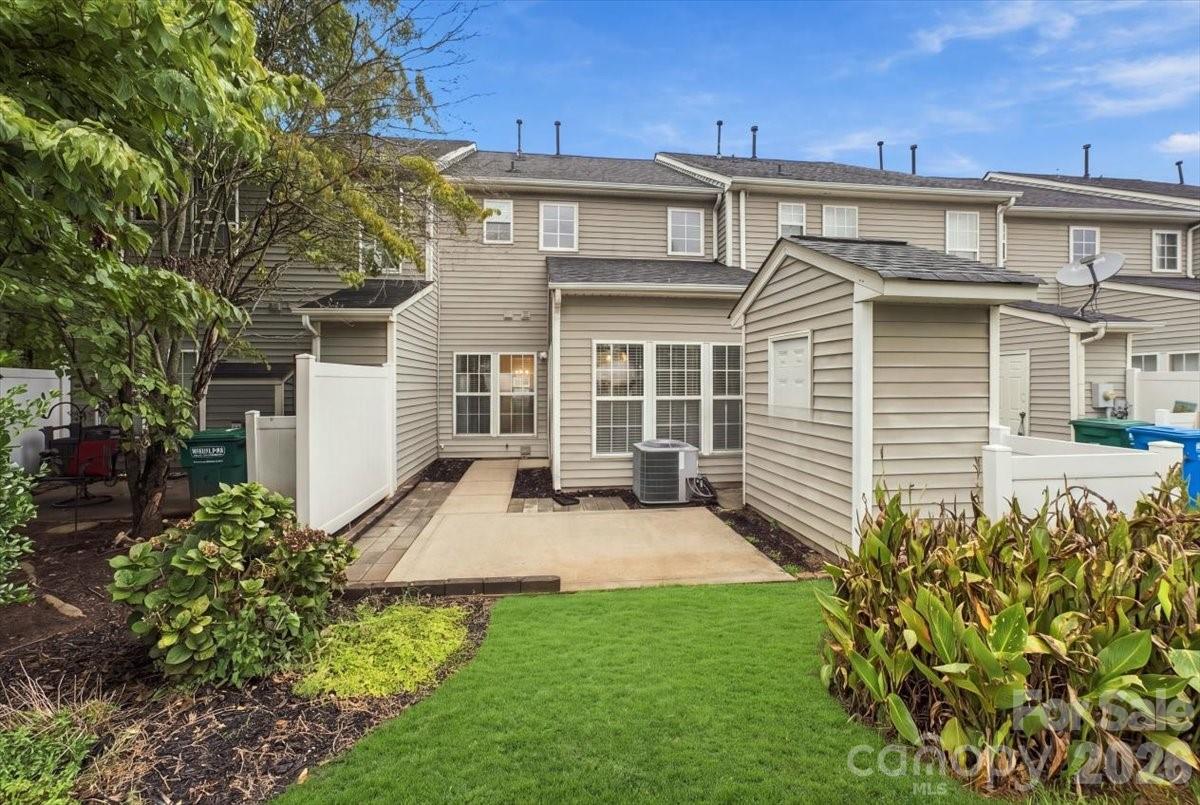
Home’s rear patio and courtyard with large windows, concrete paving, and a small shed.
Rear of a beige two-story home with a fenced lawn, paved patio, and mature landscaping.
Aerial view of a community pool with blue lounge chairs beside a wooded parking lot.
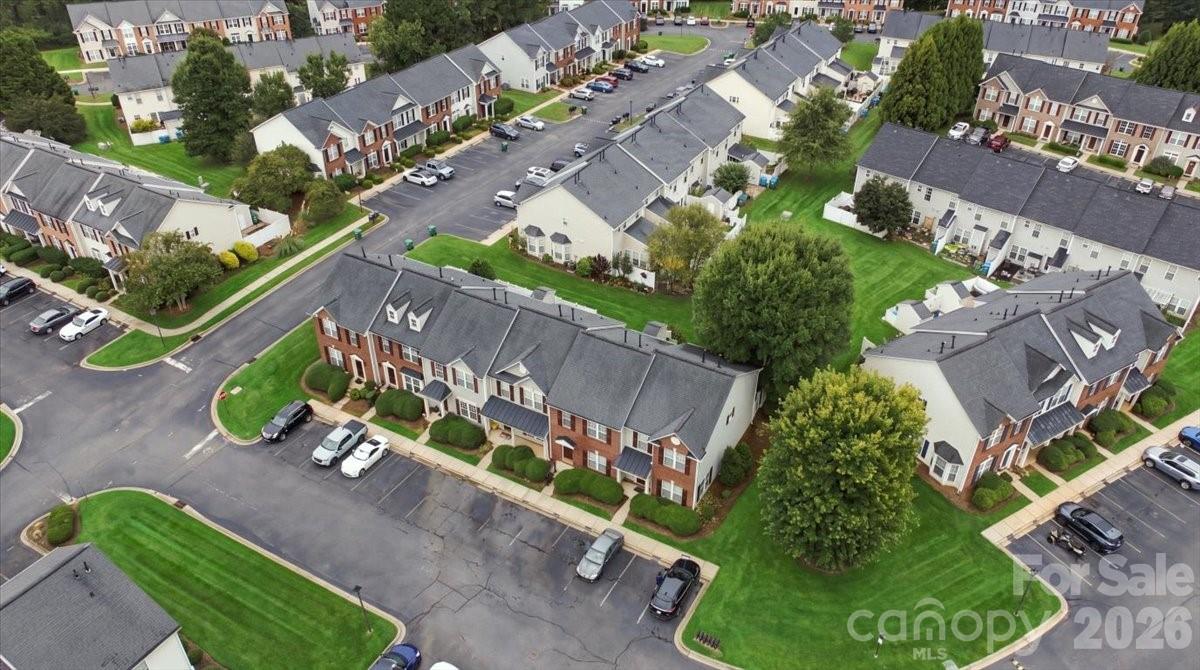
Aerial view of attached townhomes around landscaped lawns and parking areas.
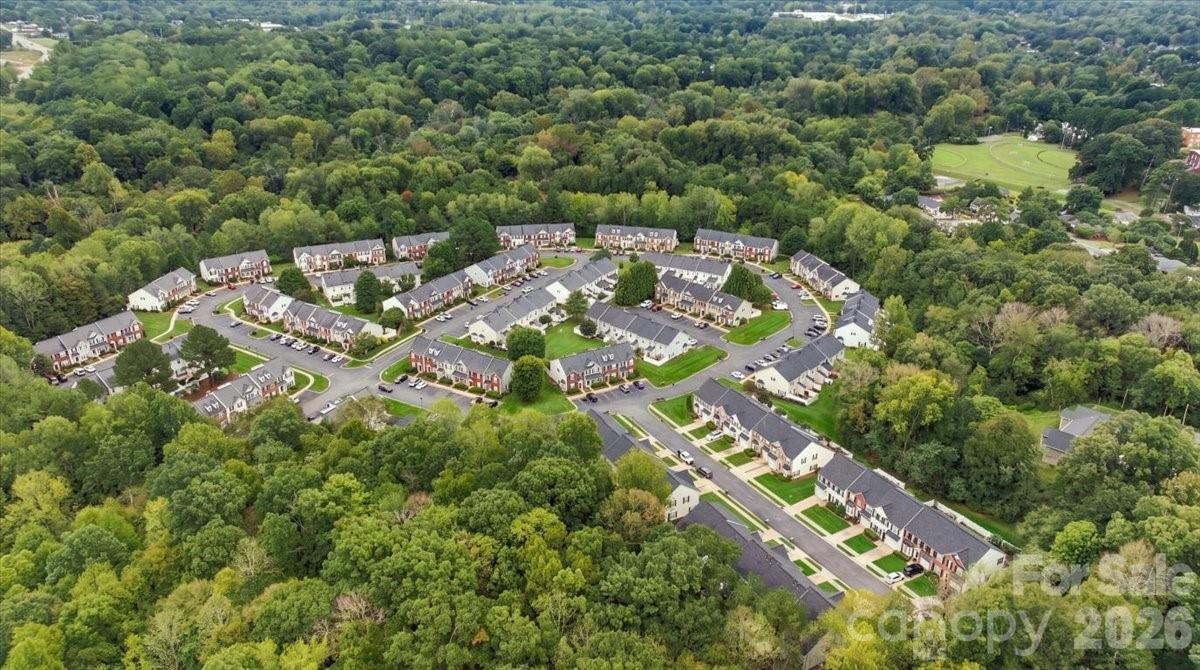
Aerial view of a residential neighborhood nestled among dense woods, with winding streets and a recreation field.
SEE ALL PHOTOS
Red-brick townhouse with dark shutters, front shrubs, and a sidewalk.
Staged living room with a cream sofa, wood-and-leather chairs, large windows, and hardwood floors.
Furnished home office with a wood desk, black office chair, and lounge chair beside large windows.
Bright bedroom with a white upholstered bed, tray ceiling, and walnut furniture.
Aerial view of a community swimming pool beside a small clubhouse and wooded grounds.
Brick townhouse row with burgundy shutters, trimmed hedges, and sidewalk.
Attached townhomes with brick and light siding, red shutters, and neatly trimmed front shrubs.
Row of brick-and-siding townhomes with gabled roofs, covered entryways, and trimmed front shrubs.
Row of brick and siding townhomes with burgundy shutters and neatly trimmed front shrubs.
Dining room with a round wood table, upholstered chairs, and large windows with blinds.
Unfurnished dining area with wood-look floors, a geometric pendant light, and large windows beside the kitchen.
Galley kitchen with wood cabinets, granite counters, white appliances, and a broad sink peninsula.
Galley kitchen with warm wood cabinets, granite counters, white appliances, and dark wood flooring.
Empty room with hardwood floors, two windows with blinds, and an open doorway.
Empty living room with polished hardwood floors and two windows overlooking a green lawn.
Vacant living room with reddish-brown hardwood floors and a wide opening to a bright adjoining room.
Vacant sunroom with dark wood-look flooring and large windows overlooking a green lawn.
Empty room with wood floors, two blinded windows, and an open view toward the kitchen.
Laundry room with white washer and dryer, wall shelving, and a wire storage rack on the open door.
Interior staircase with warm wood treads and handrail leading toward a bright, unfurnished room.
Empty room with brown wood-look flooring, two windows, and a tray ceiling fan.
Vacant room with a tray ceiling, ceiling fan, two windows, and wood-look flooring.
Bathroom with a double-sink vanity, oak cabinets, and a white tub and shower.
Bathroom with a white jetted tub beneath a showerhead and a partially visible toilet.
Empty room with dark wood-look flooring and three windows with white blinds.
Empty room with reddish-brown wood-look flooring and a large window with white blinds.
Bathroom with a wooden vanity, white toilet, and tub-shower combination.
Home’s rear patio and courtyard with large windows, concrete paving, and a small shed.
Rear of a beige two-story home with a fenced lawn, paved patio, and mature landscaping.
Aerial view of a community pool with blue lounge chairs beside a wooded parking lot.
Aerial view of attached townhomes around landscaped lawns and parking areas.
Aerial view of a residential neighborhood nestled among dense woods, with winding streets and a recreation field.
Courtesy of ERA Live Moore, Tanaya Ewell Listing Contact: [email protected] 
For Sale

3048 Misty Harbor Circle

3048 Misty Harbor Circle, Cramerton, NC 28032

$269,900
Be Home for the Holidays!
Special Incentives through Preferred Lender!
Whether Cramerton Village has already been on your radar or you're just discovering one of the Charlotte area's charming Gaston County communities, 3048 E Misty Harbor Circle deserves a closer look.

This well-maintained 2-story, 2-bedroom townhome makes smart use of every square foot with an open, light-filled layout, generous storage and a standout bump-out flex space surrounded by windows--perfect for a home office, reading room, conversation area or extension of your main living space. The kitchen offers abundant cabinetry, and generous counter space. A full sized washer/dryer closest that runs almost inconspicuously along the hall wall and a 1/2 bath downstairs for added convenience.
Upstairs the primary has a tray ceiling and jetted garden tub, while the full bath in the hall supports the secondary bedroom to create seamless everyday living for friends, family or guest.

Outside you'll enjoy your semi private patio for those string light nights, and a community pool ready every summer for the Carolina sunshine!

But the community may be the real surprise! Cramerton offers small-town character along the South Fork River, with downtown dining, coffee, greenways and nearby Goat Island Park, while neighboring Belmont and Gastonia put even more shopping, restaurants and entertainment within easy reach. And when the holidays arrive, you're just minutes from McAdenville's famous Christmas Town USA.
Frequent traveler? Relocating to the Charlotte region? Looking for your first home, simplifying your lifestyle or searching for a convenient home base between travels? Cramerton offers exceptional access to the region, with Charlotte Douglas International Airport approximately 18 minutes away and Uptown Charlotte about 15 miles away.
3048 E Misty Harbor Circle gives you something increasingly hard to find: an easy-to-manage home, neighborhood amenities, small-town lifestyle and access to Charlotte--All in one address. And all under 280K!

2
beds

3
baths

1,602 Sq.Ft. LIVING AREA

1,306.8 Sq.Ft. lot

Tanaya Ewell

Tanaya Ewell

Features & Amenities

Interior

  • total bedrooms2
  • Total bathrooms3
  • full bathrooms2
  • half bathroom1
  • Laundry room In Hall
  • APPLIANCES Dishwasher, Disposal, Electric Range, Microwave, Refrigerator with Ice Maker, Washer/Dryer

Area & Lot

  • Status For Sale
  • Living Area1,602 Sq.Ft.
  • Lot Area1,306.8 Sq.Ft.
  • MLS® ID4428210
  • TypeTownhouse
  • YEAR BUILT2003
  • Elementary SchoolUnspecified
  • Middle SchoolUnspecified
  • High SchoolUnspecified

Exterior

  • STORIES2
  • water SourceCity
  • utilitiesNatural Gas
  • parkingAssigned, Parking Space(s)
  • HEAT TYPECentral
  • AIR CONDITIONINGCentral Air
  • sewerPublic Sewer
  • SubstructureSlab

Financial

  • Sales Price$269,900
  • HOA $234/mo
Staged living room with a cream sofa, wood-and-leather chairs, large windows, and hardwood floors.

Schedule a Showing

We would love to show you our beautiful property. Please select your preferred date and time below. An agent will be in touch shortly to confirm your appointment.

Schedule a Showing

We would love to show you our beautiful property. Please select your preferred date and time below. An agent will be in touch shortly to confirm your appointment.

Thank you for your interest in 3048 Misty Harbor Circle, Cramerton, NC 28032. We are reviewing your request and will be in touch shortly!

Mortgage Calculator

Estimate your monthly mortgage payment, including the principal and interest, property taxes, and HOA. Adjust the values to generate a more accurate rate.

All estimates are provided for informational purposes only. Actual amounts may vary.
$0,000 Your Payment 20 15 65
$0,000 Your Payment

LET'S BUILD YOUR STRATEGY

Every successful move starts with clarity — on your goals, your timeline, and the market. Whether you're ready to list, actively searching, or simply exploring what's possible, I'd love to sit down and build a plan that's specific to you. No pressure. Just honest guidance from someone who knows this market inside and out.

Follow Me on Instagram