Property photo 1
Property photo 2
Property photo 3
Property photo 4
Property photo 5
3 Beds
3 Baths
1,975 sqft

$419,920

10231 Rainier Trail Drive NW, Huntersville NC, 28078

Price per sqft$212.62
Built in2026
Property size1,975 sqft
Property typeTownhomes
Courtesy of Better Homes and Gardens Real Estate Paracle, Brian Jordan Listing Contact: [email protected]

Overview

Active

Listed Jul 3, 2026

Updated 2 days ago

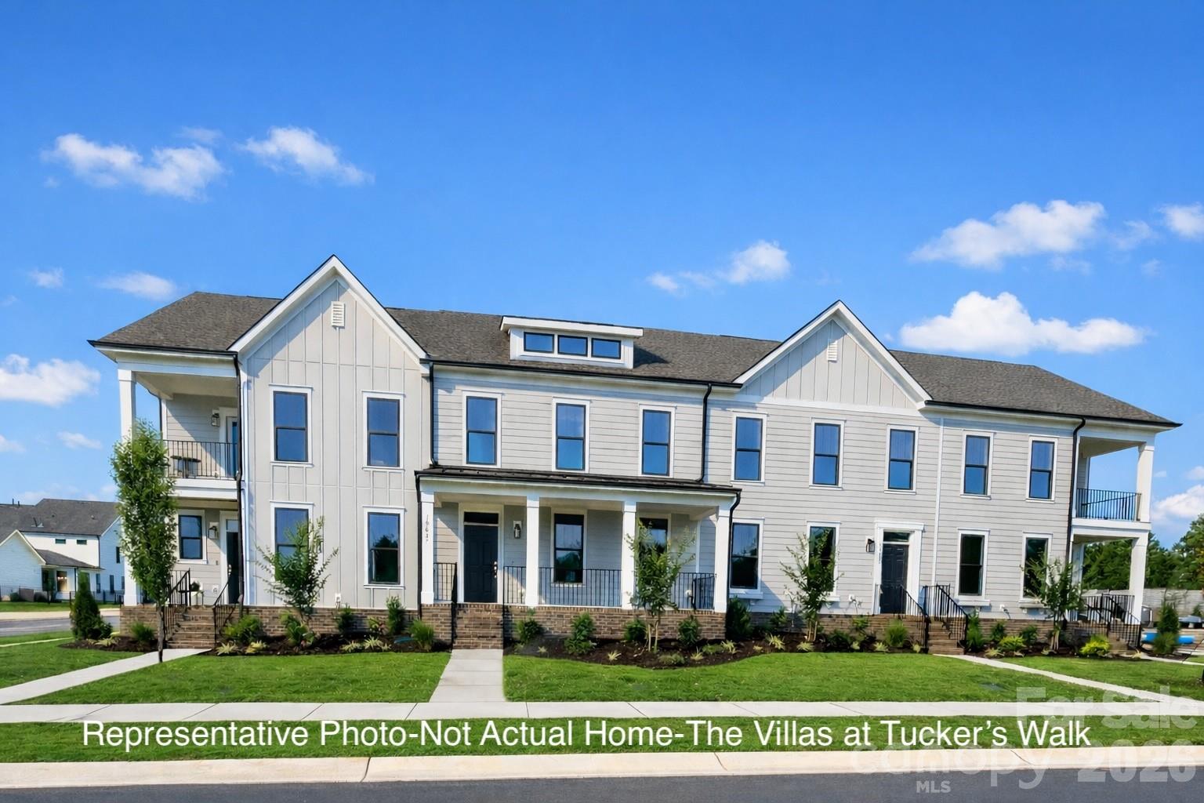
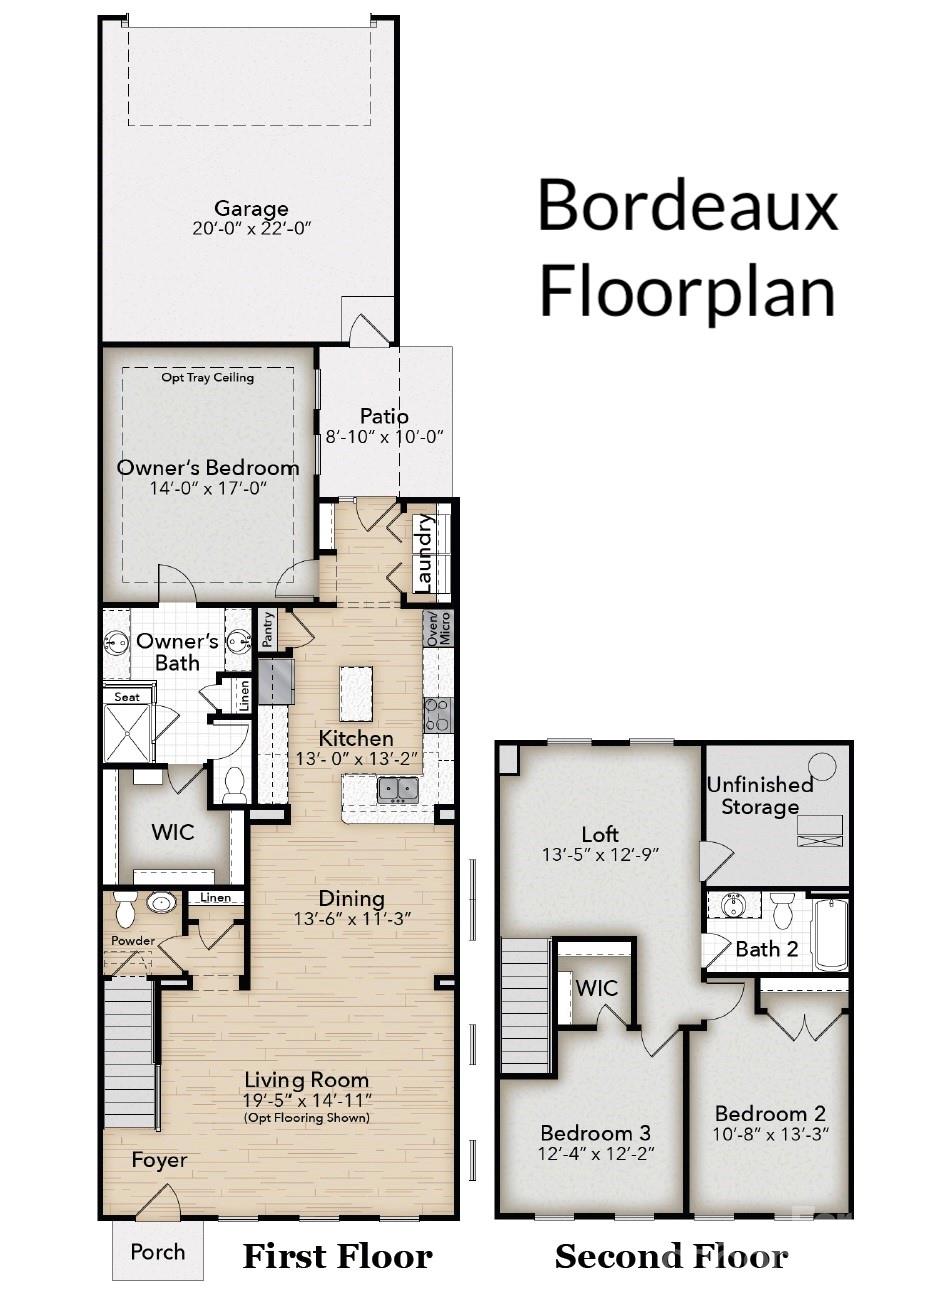
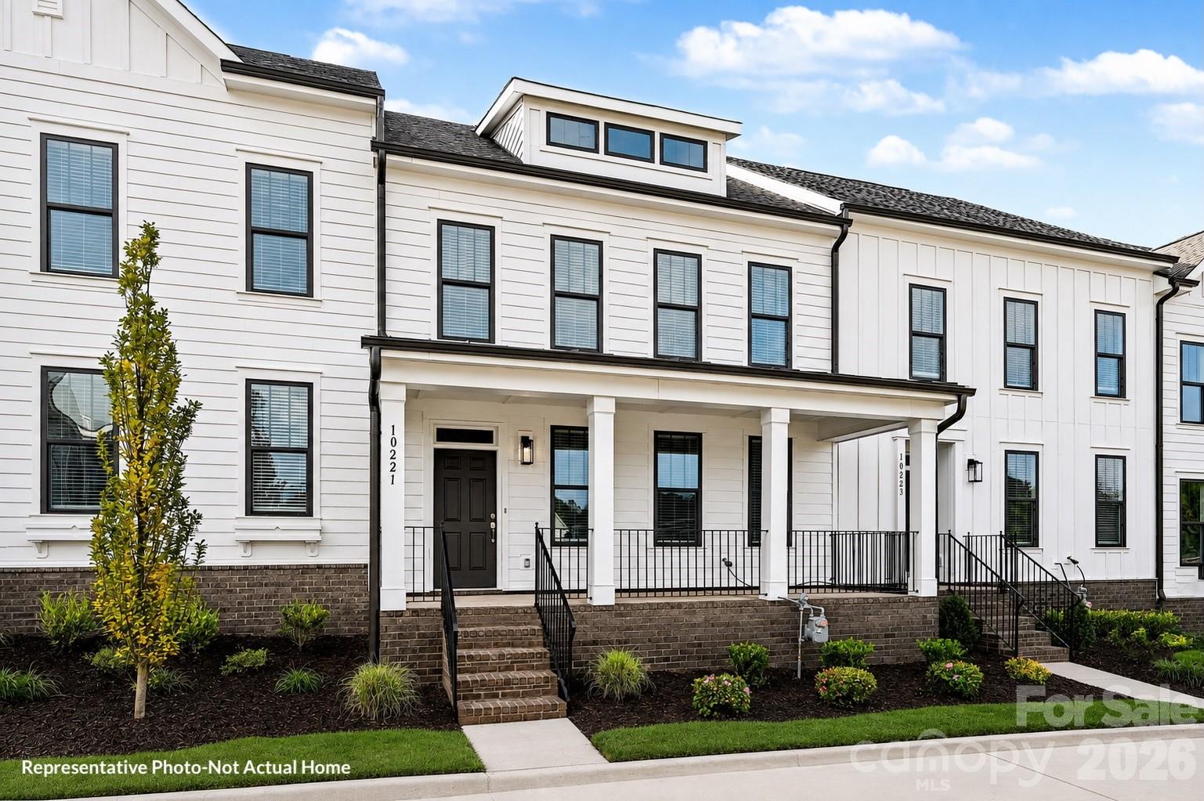
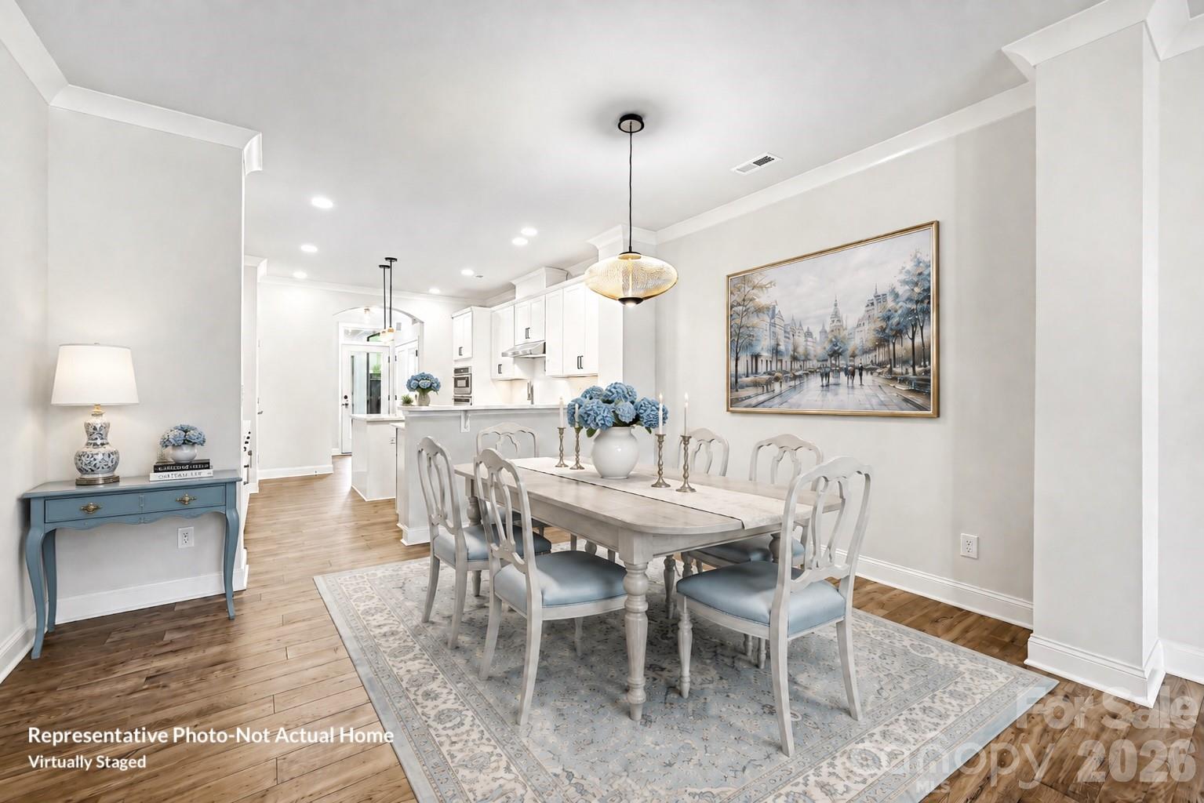
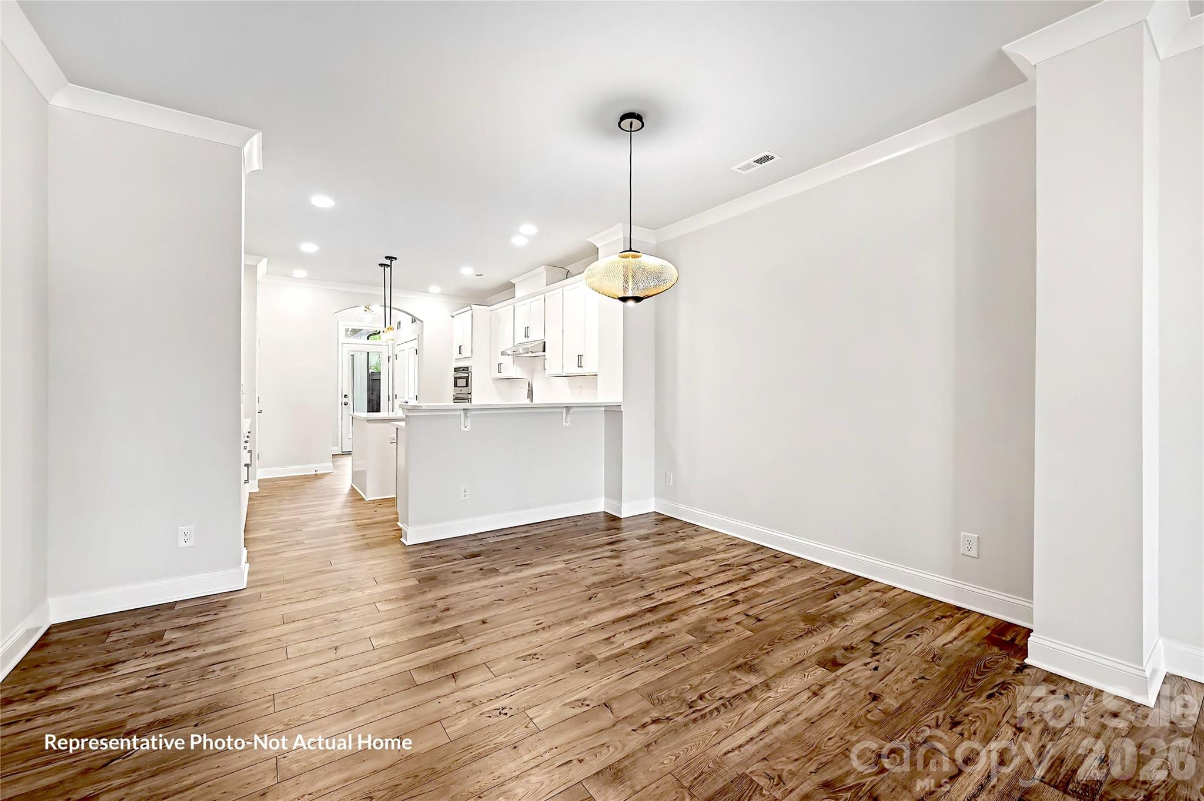
JUST REDUCED $10,000 + UP TO $22,500 IN CLOSING COST / RATE BUY-DOWN ASSISTANCE AVAILABLE! Seller is offering up to $12,500 toward closing costs and/or an interest rate buy-down, PLUS an additional $10,000 for homes that CLOSE BY DECEMBER 31, 2026. Ask for full details and eligibility. This new construction BORDEAUX townhome offers a highly desirable PRIMARY SUITE ON THE MAIN FLOOR, 3 bedrooms, 2.5 baths, approximately 1,974 sq. ft., and an attached 2-car garage. One of the standout features of the Bordeaux is the separation between the main living space and primary suite. The spacious LIVING ROOM IS POSITIONED AT THE FRONT OF THE HOME, creating a welcoming space for entertaining and everyday living, while the PRIMARY SUITE IS PRIVATELY LOCATED AT THE REAR OF THE HOME for added peace and separation. The kitchen sits at the heart of the main level and features abundant cabinetry, granite countertops, tile backsplash, GE wall oven, microwave, cooktop, dishwasher, and a large workspace island. Designer plank flooring extends through the foyer, kitchen, half bath, and laundry areas. The rear primary suite features a generous walk-in closet and a spacious bath with dual vanities, tiled bench shower, linen closet, and separate water closet. Just off the kitchen, the laundry/drop zone provides convenient access to the partially covered rear patio and attached 2-car rear-load garage. Upstairs, a versatile loft provides a second living area, home office, media room, or game room, along with two additional bedrooms and a full bath. Nine-foot ceilings on both levels enhance the open, spacious feel throughout the home. Located in the CABARRUS COUNTY SCHOOL SYSTEM with convenient access to shopping, dining, healthcare, major commuter routes, and Concord Mills. Community amenities include a dog park, professionally landscaped common areas, and a meeting house with kitchenette and restrooms. Tucker’s Walk is in its FINAL PHASE, and this home now combines a $10,000 PRICE REDUCTION with up to $12,500 toward closing costs and/or a rate buy-down. Buyers who can CLOSE BY THE END OF 2026 may also qualify for an ADDITIONAL $10,000, bringing the potential total assistance to $22,500. With limited opportunities remaining, now is the time to take a closer look. Photos may be representative of the floor plan and may show options or upgrades not included in this home.

$2,794/mo

Est. mortgage payment based on a $419,920 home price.

All estimates are provided by Luxury Presence for informational purposes only. Actual amounts may vary.

Additional information

MLS® ID
4399047

Interior Features

Bedrooms
3
Bathrooms
3
Cooling
Yes
Heating
Yes
Basement
No

Exterior Features

Lot Size
0.06 Acres

Other Property Details

Association Fee Frequency
Monthly
Garage
Yes
Pets Allowed
Yes
New Construction
Yes
55+/Senior Community
No

Listings courtesy of Canopy MLS as distributed by MLS GRID

All information deemed reliable but not guaranteed and should be independently verified. All properties are subject to prior sale, change or withdrawal. Neither listing broker(s) nor Tanaya Ewell shall be responsible for any typographical errors, misinformation, misprints and shall be held totally harmless. Properties displayed may be listed or sold by various participants in the MLS.

Based on information submitted to the MLS GRID as of 7:43 PM UTC on 11/2/2026. All data is obtained from various sources and may not have been verified by broker or MLS GRID. Supplied Open House Information is subject to change without notice. All information should be independently reviewed and verified for accuracy. Properties may or may not be listed by the office/agent presenting the information.

©2026 Canopy MLS . All rights reserved.

DMCA Notice

Powered by Luxury Presence