

Property photo 1
Property photo 2
Property photo 3
Property photo 4
Property photo 5
2 Beds
3 Baths
1,103 sqft

$289,000

509 N Graham Street Unit: 3F, Charlotte NC, 28202

Price per sqft$262.01
Built in1990
Property size1,103 sqft
Property typeCondominium
Courtesy of Helen Adams Realty, Bo Younts Listing Contact: [email protected]

Overview

Active

Listed Oct 31, 2026

Updated 14h ago

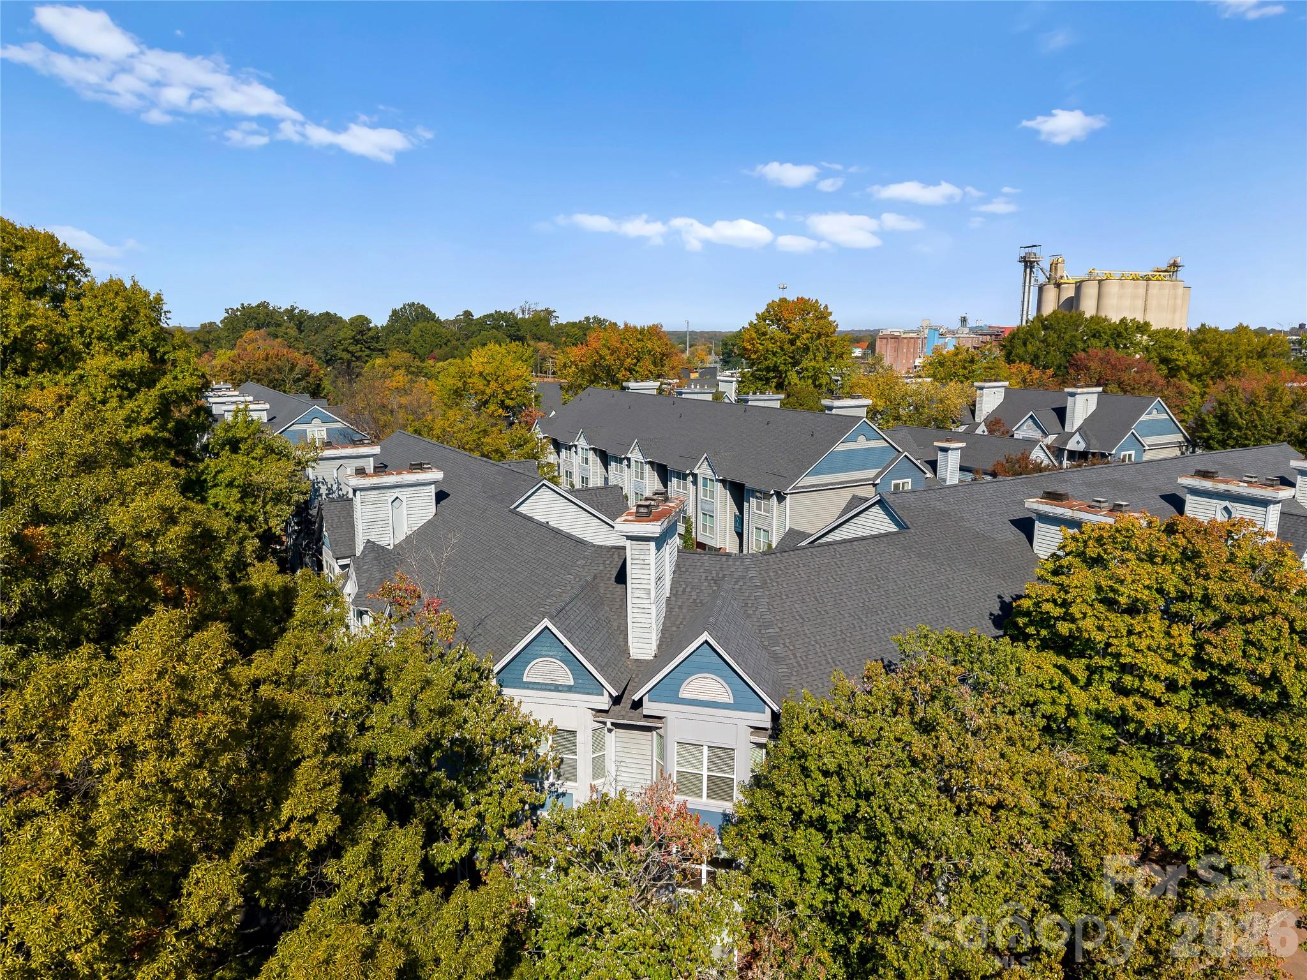
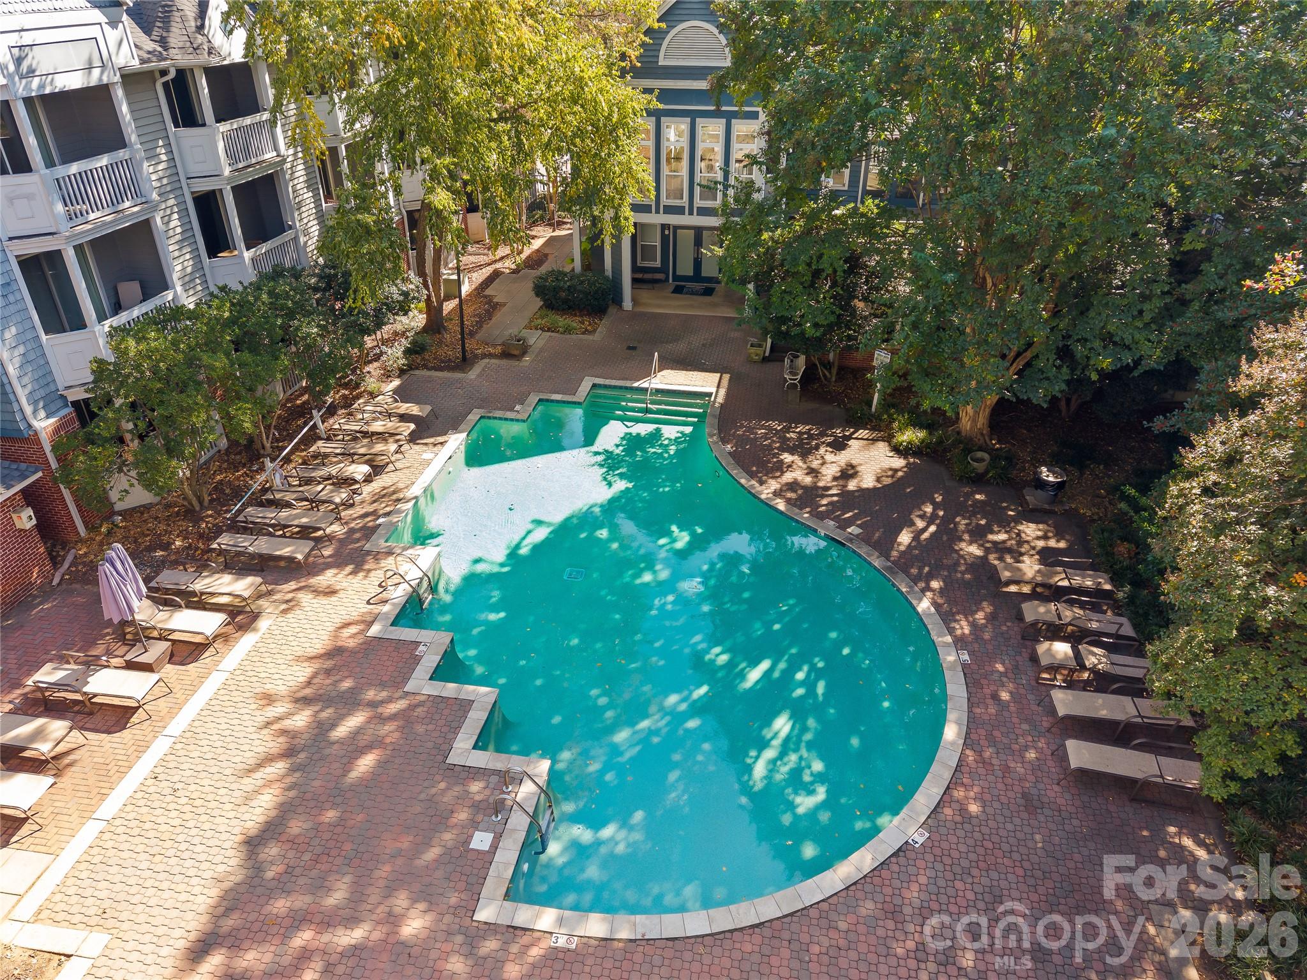
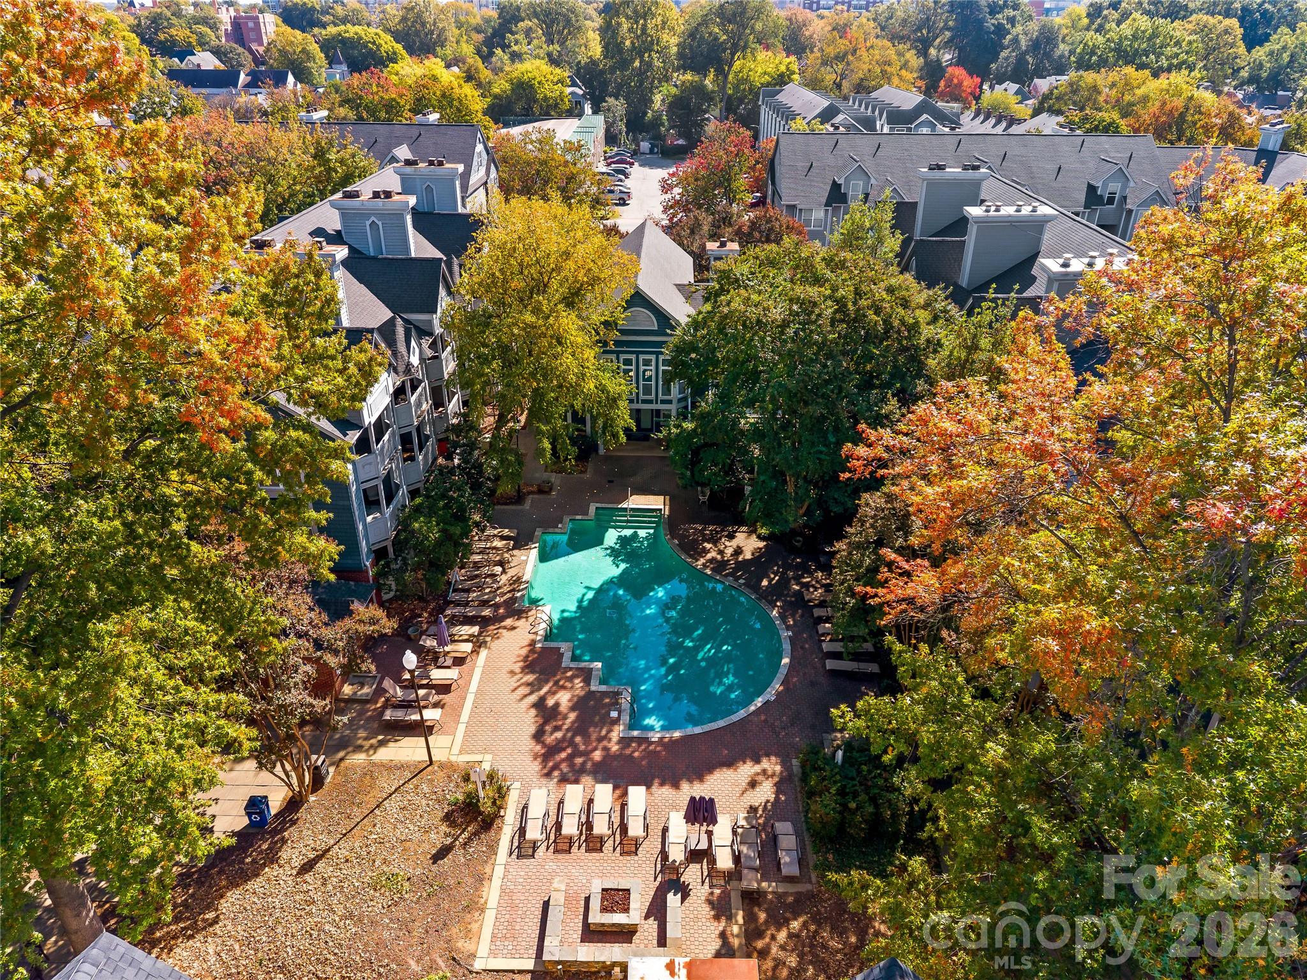
Enjoy Uptown Charlotte living at its best in this spacious 2-bedroom, 2.5-bathroom condo offering over 1,100 square feet in the highly desirable Fourth Ward district! Ideally located within walking distance of Bank of America Stadium, Bank of America and Wells Fargo corporate centers, this home offers convenient access to the best of Uptown living, including dining, entertainment, and business destinations. Inside, you'll find new flooring installed in 2025, along with a new washer and dryer (2024) and water heater (2025). The building also features a new roof installed in 2024, providing added peace of mind. The property includes TWO assigned parking spaces: one covered space (#45) and one additional parking space (#51) in the parking lot. Enjoy an impressive collection of community amenities, including a swimming pool, fitness center, clubhouse, dog park, and grilling area. Even better, the HOA includes water, sewer, and trash services, adding convenience and value to your monthly expenses. Whether you're looking for your own Uptown retreat or an opportunity to enjoy the convenience of city living, this condo offers an excellent combination of location, updates, amenities, and value. Don't miss your opportunity to experience all that Fourth Ward and Uptown Charlotte have to offer! The owners are willing to pay new occupant $20,000 at closing which will cover up to 3 years of HOA or 2 years of HOA and taxes or can use to pay down mortgage points.

$1,923/mo

Est. mortgage payment based on a $289,000 home price.

All estimates are provided by Luxury Presence for informational purposes only. Actual amounts may vary.

Additional information

MLS® ID
4434654

Interior Features

Bedrooms
2
Bathrooms
3
Fireplace
Yes
Cooling
Yes
Heating
Yes
Basement
No

Other Property Details

Association Fee Frequency
Monthly
Pets Allowed
Yes
55+/Senior Community
No

Listings courtesy of Canopy MLS as distributed by MLS GRID

All information deemed reliable but not guaranteed and should be independently verified. All properties are subject to prior sale, change or withdrawal. Neither listing broker(s) nor Tanaya Ewell shall be responsible for any typographical errors, misinformation, misprints and shall be held totally harmless. Properties displayed may be listed or sold by various participants in the MLS.

Based on information submitted to the MLS GRID as of 4:40 PM UTC on 11/2/2026. All data is obtained from various sources and may not have been verified by broker or MLS GRID. Supplied Open House Information is subject to change without notice. All information should be independently reviewed and verified for accuracy. Properties may or may not be listed by the office/agent presenting the information.

©2026 Canopy MLS . All rights reserved.

DMCA Notice

Powered by Luxury Presence