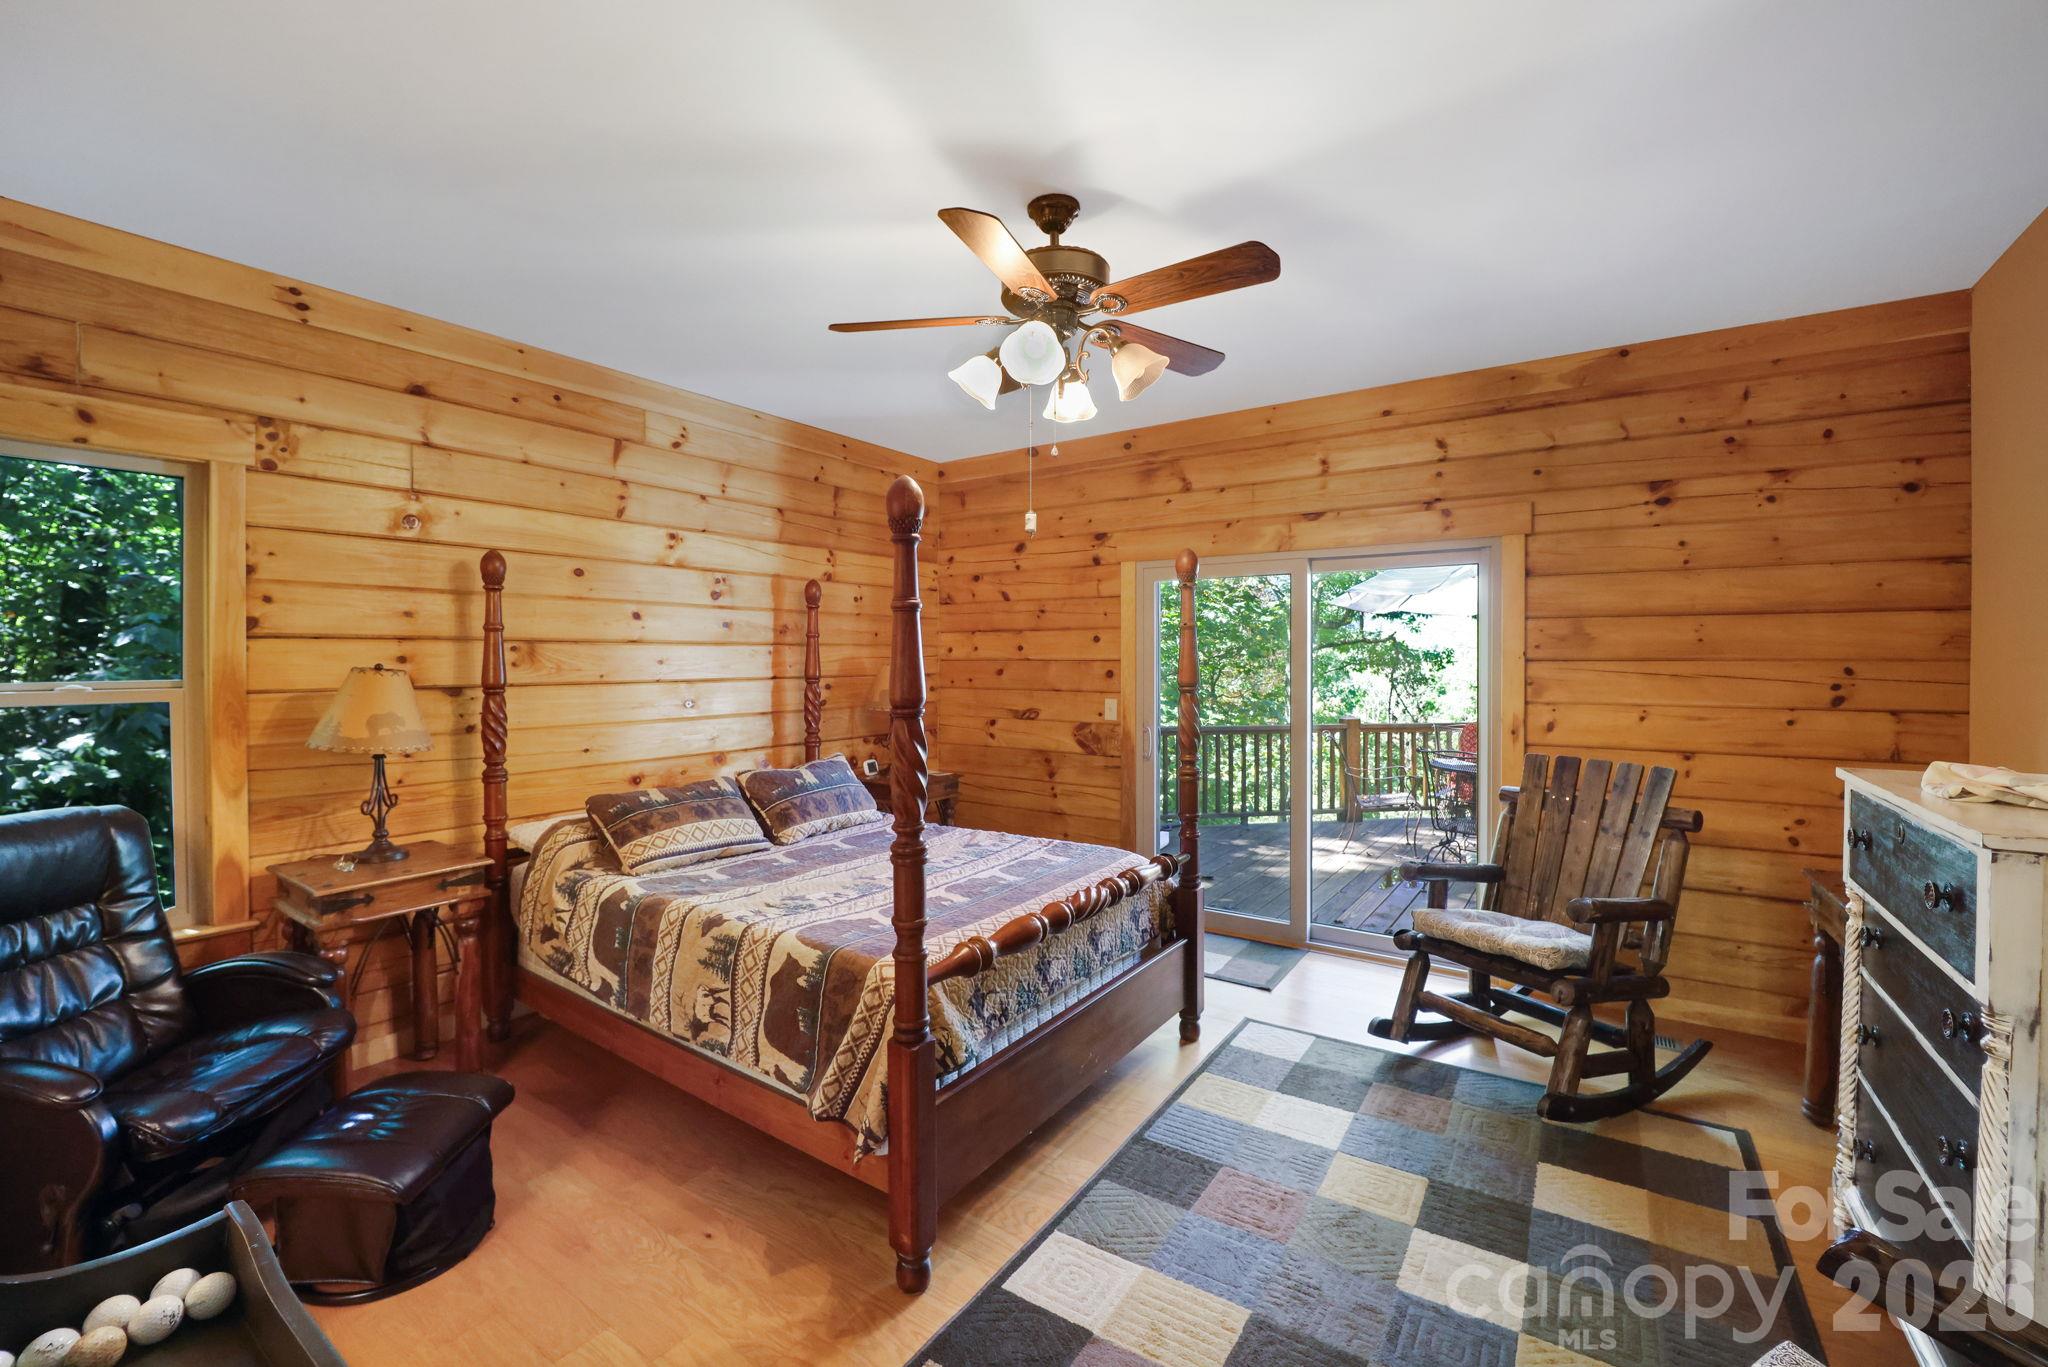
Property photo 1
Property photo 2
Property photo 3
Property photo 4
Property photo 5
3 Beds
4 Baths
2,532 sqft

$705,000

335 Mt. Mitchell Drive, Burnsville NC, 28714

Price per sqft$278.44
Built in2013
Property size2,532 sqft
Property typeResidential
Courtesy of Realty of America, Rachel Toms Listing Contact: [email protected]

Overview

Active

Listed Oct 3, 2026

Updated 1h ago

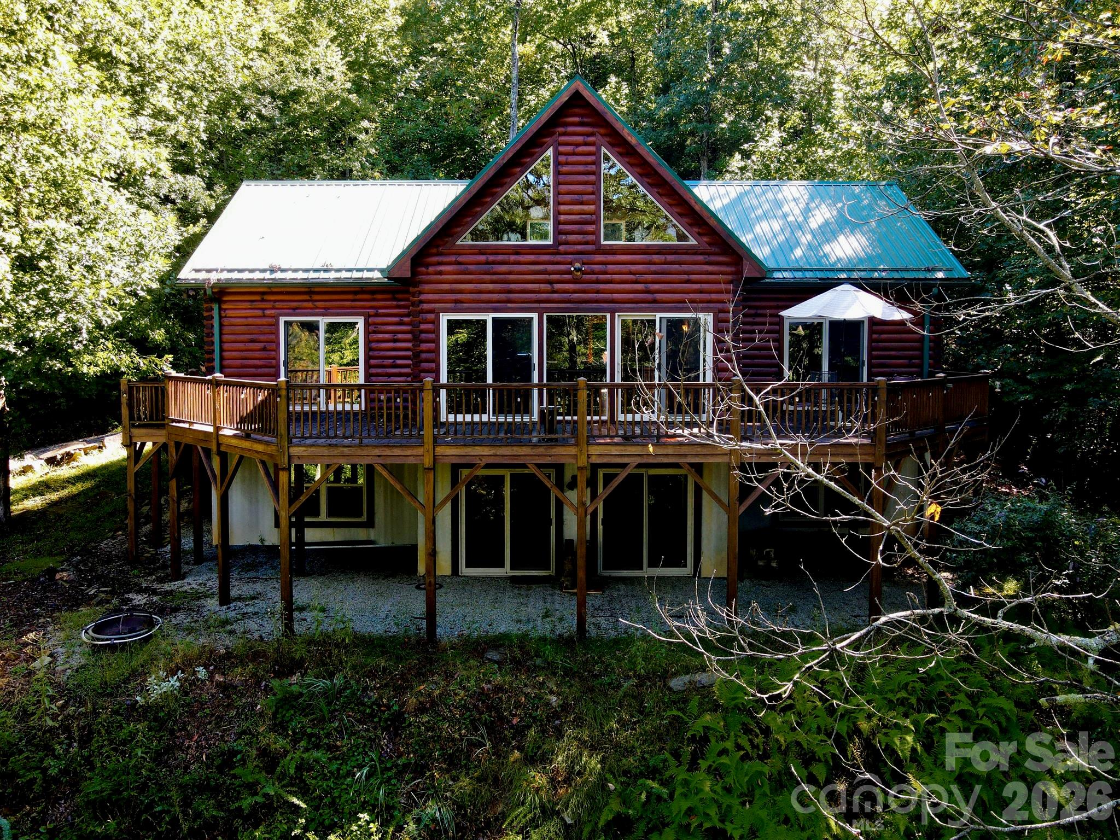
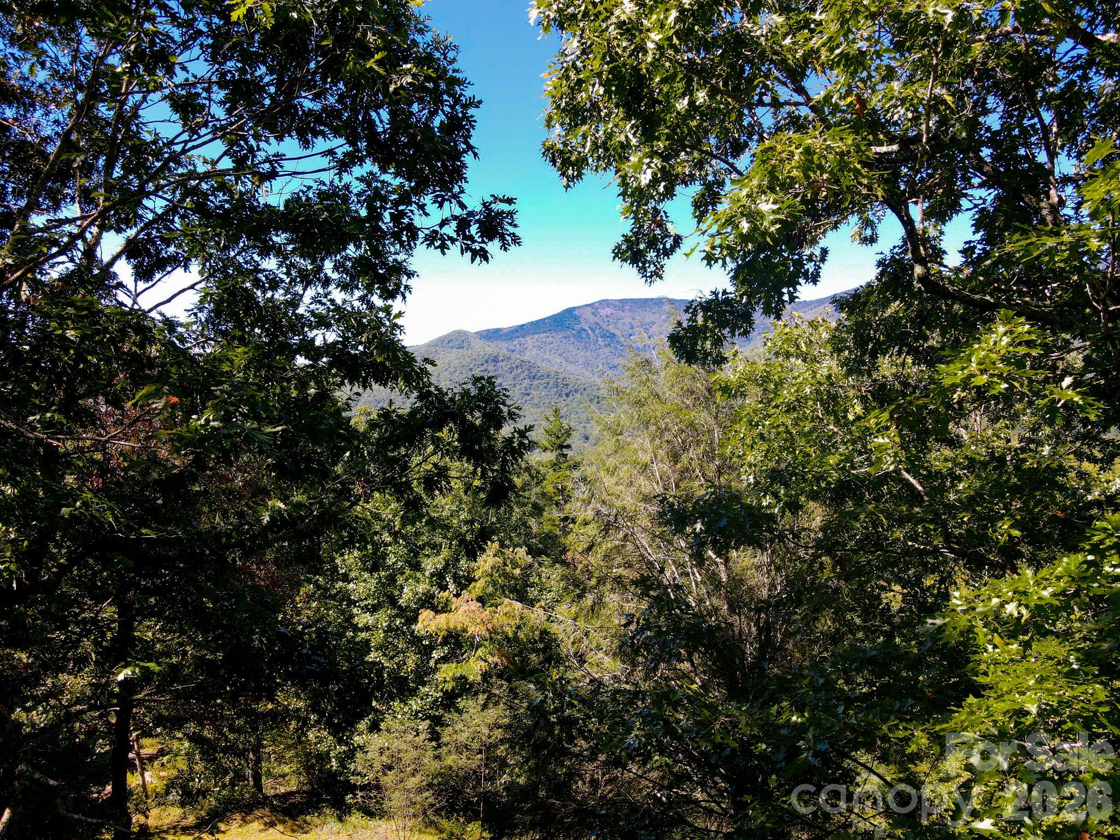
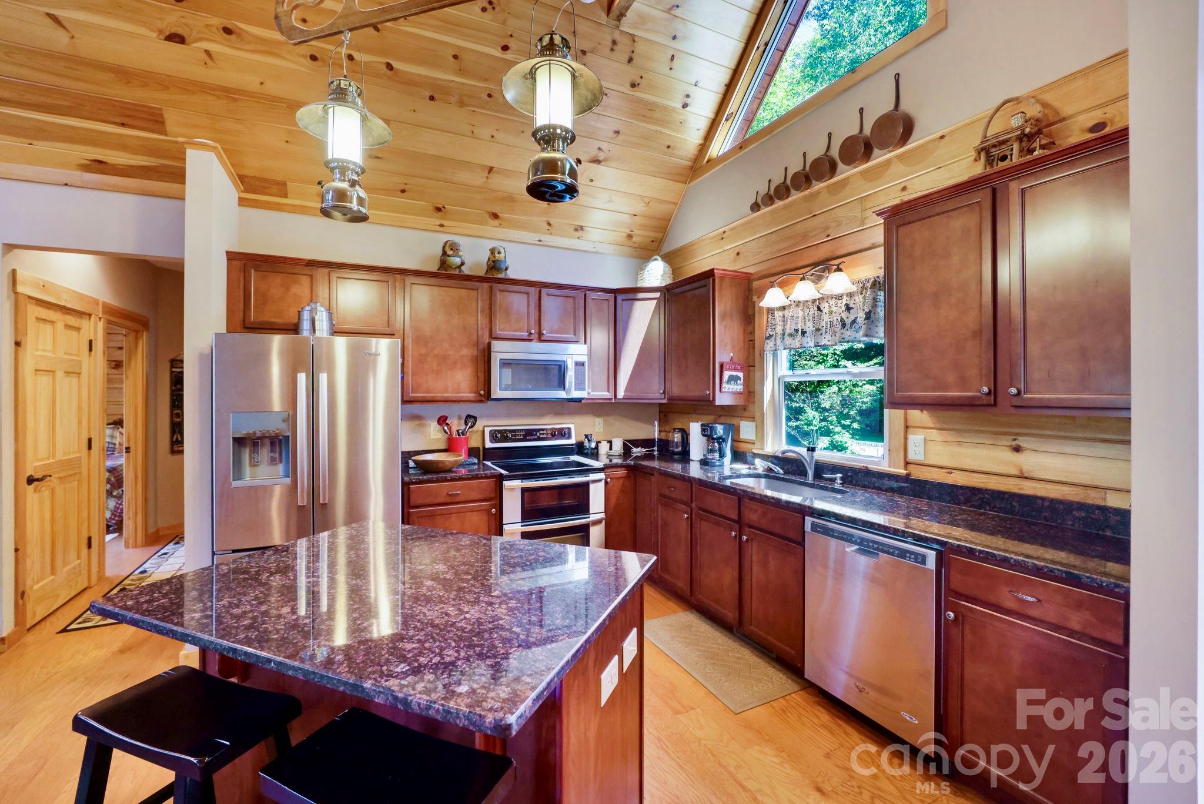
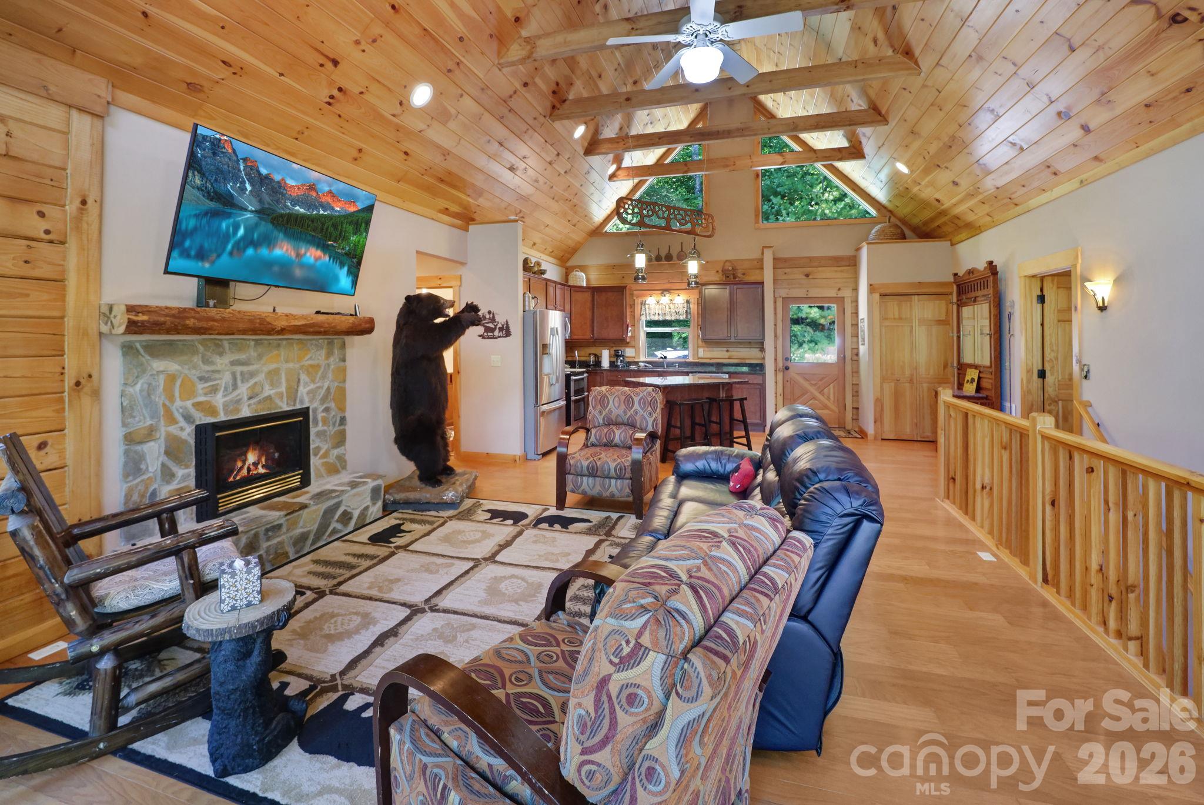
Fully furnished and ready to enjoy, this log-sided mountain retreat near Burnsville sits on 1.31 wooded acres with a wraparound deck, a cathedral ceiling of knotty pine, and views of Mount Mitchell through the trees. Three bedrooms, four full baths, and two bonus rooms across approximately 2,532 square feet leave room for guests, a game room, a home office, or a media room, and the furnishings stay, so there’s nothing to buy before your first night. Inside, knotty pine tongue-and-groove and exposed beams rise over the open living area, where a wall of sliding glass doors and gable windows with stained glass accents pull the treetops into the room. A stone fireplace anchors the space, and the dining area sits just steps from the deck. The kitchen offers granite counters, a center island with bar seating, stainless steel appliances, a double-oven range, warm wood cabinetry, and a skylight overhead. The wraparound deck runs the length of the main level and is reached from several rooms, giving you plenty of space for outdoor dining and for taking in the mountain view. Downstairs, the finished lower level has its own sliding doors to the yard and a second living area with an electric fireplace, ideal for a separate hangout space or overflow guests. A fire pit area is already set up outside, and the green metal roof adds durability with low maintenance. Mount Mitchell State Park and the Mount Mitchell Golf Course are minutes away, with Burnsville’s shops and dining close by.

$4,690/mo

Est. mortgage payment based on a $705,000 home price.

All estimates are provided by Luxury Presence for informational purposes only. Actual amounts may vary.

Additional information

MLS® ID
4431209

Interior Features

Bedrooms
3
Bathrooms
4
Fireplace
Yes
Cooling
Yes
Heating
Yes
Basement
Yes

Exterior Features

Lot Size
1.31 Acres

Other Property Details

55+/Senior Community
No

Listings courtesy of Canopy MLS as distributed by MLS GRID

All information deemed reliable but not guaranteed and should be independently verified. All properties are subject to prior sale, change or withdrawal. Neither listing broker(s) nor Tanaya Ewell shall be responsible for any typographical errors, misinformation, misprints and shall be held totally harmless. Properties displayed may be listed or sold by various participants in the MLS.

Based on information submitted to the MLS GRID as of 9:28 PM UTC on 11/2/2026. All data is obtained from various sources and may not have been verified by broker or MLS GRID. Supplied Open House Information is subject to change without notice. All information should be independently reviewed and verified for accuracy. Properties may or may not be listed by the office/agent presenting the information.

©2026 Canopy MLS . All rights reserved.

DMCA Notice

Powered by Luxury Presence